
Small Kitchen Remodel Staten Island: The Artisan’s Guide to Maximizing Luxury
What if the perceived limitations of a compact footprint were actually the secret to achieving a more profound sense of luxury? Many homeowners assume that a small kitchen remodel Staten Island project necessitates a difficult choice between functional utility and high-end design. You likely feel the daily frustration of a cramped layout or fear that prestigious materials like quartzite or marble will simply overwhelm a modest room. It’s a common struggle to move beyond the uninspired, mass-produced solutions found in big-box stores that fail to reflect your personal heritage or the architectural integrity of your home.
We believe that a smaller space isn’t a compromise; it’s an invitation to create a concentrated masterpiece of artisan craft. This guide will reveal how to transform your kitchen into a sophisticated “jewel box” through the integration of bespoke stone fabrication and meticulously designed custom cabinetry. You’ll discover the methodology behind maximizing every inch of your environment, moving from the initial sourcing of raw natural elements to the final installation of architectural features that transcend fleeting trends. By prioritizing uncompromising quality over sheer volume, you can realize a kitchen that offers both enduring elegance and a deeply personal sense of prestige.
Key Takeaways
- Learn to view your compact space as a canvas for concentrated luxury, focusing on high-end materials that create a sophisticated “jewel box” effect.
- Discover a structured approach to layout optimization using bespoke cabinetry that solves unique spatial challenges where generic, big-box solutions fail.
- See how light-reflective stone surfaces and seamless fabrication can visually double the perceived size of your small kitchen remodel Staten Island project.
- Master the art of the monochromatic palette to establish an airy, expansive feel while using artisanal backsplashes as sophisticated focal points.
- Understand the value of partnering with a local, family-owned fabricator who brings thirty years of precision and heritage to every architectural detail.
The Staten Island Small Kitchen: A Canvas for Concentrated Luxury
Perspectives are shifting across the borough. In 2026, the discerning homeowner recognizes that a small kitchen remodel Staten Island project is an exercise in curation rather than compromise. Instead of chasing expansive square footage that often leads to hollow, generic spaces, the focus has turned toward concentrated luxury. This “jewel box” approach treats the kitchen as a singular architectural feature where the quality of the raw materials takes precedence over sheer volume. By focusing on the intrinsic artistry of the natural world, a compact space becomes a testament to refined living.
Investing in artisan-led planning ensures that every slab of quartzite or custom-milled cabinet serves a specific, elevated purpose. This refined aesthetic doesn’t just improve the daily rhythm of the home; it significantly bolsters the long-term value of local Staten Island property. A masterfully executed small kitchen suggests a level of care and permanence that mass-produced renovations simply cannot replicate. It’s an investment in legacy, positioning the home as a unique, curated masterpiece within the local real estate market.
Staten Island Architectural Nuances
Staten Island’s residential landscape presents specific challenges, from the narrow footprints of traditional townhomes to the rigid constraints of mid-century galley layouts. Successfully adapting high-end designs requires a deep understanding of these NYC-specific nuances. We focus on transforming awkward L-shaped corners into seamless transitions of stone and wood, ensuring no utility is lost to poor geometry. The objective is to preserve the inherent heritage of the home while introducing modern elements like marble countertops or custom cabinetry that feel as though they’ve always belonged to the structure’s history.
The “Jewel Box” Philosophy
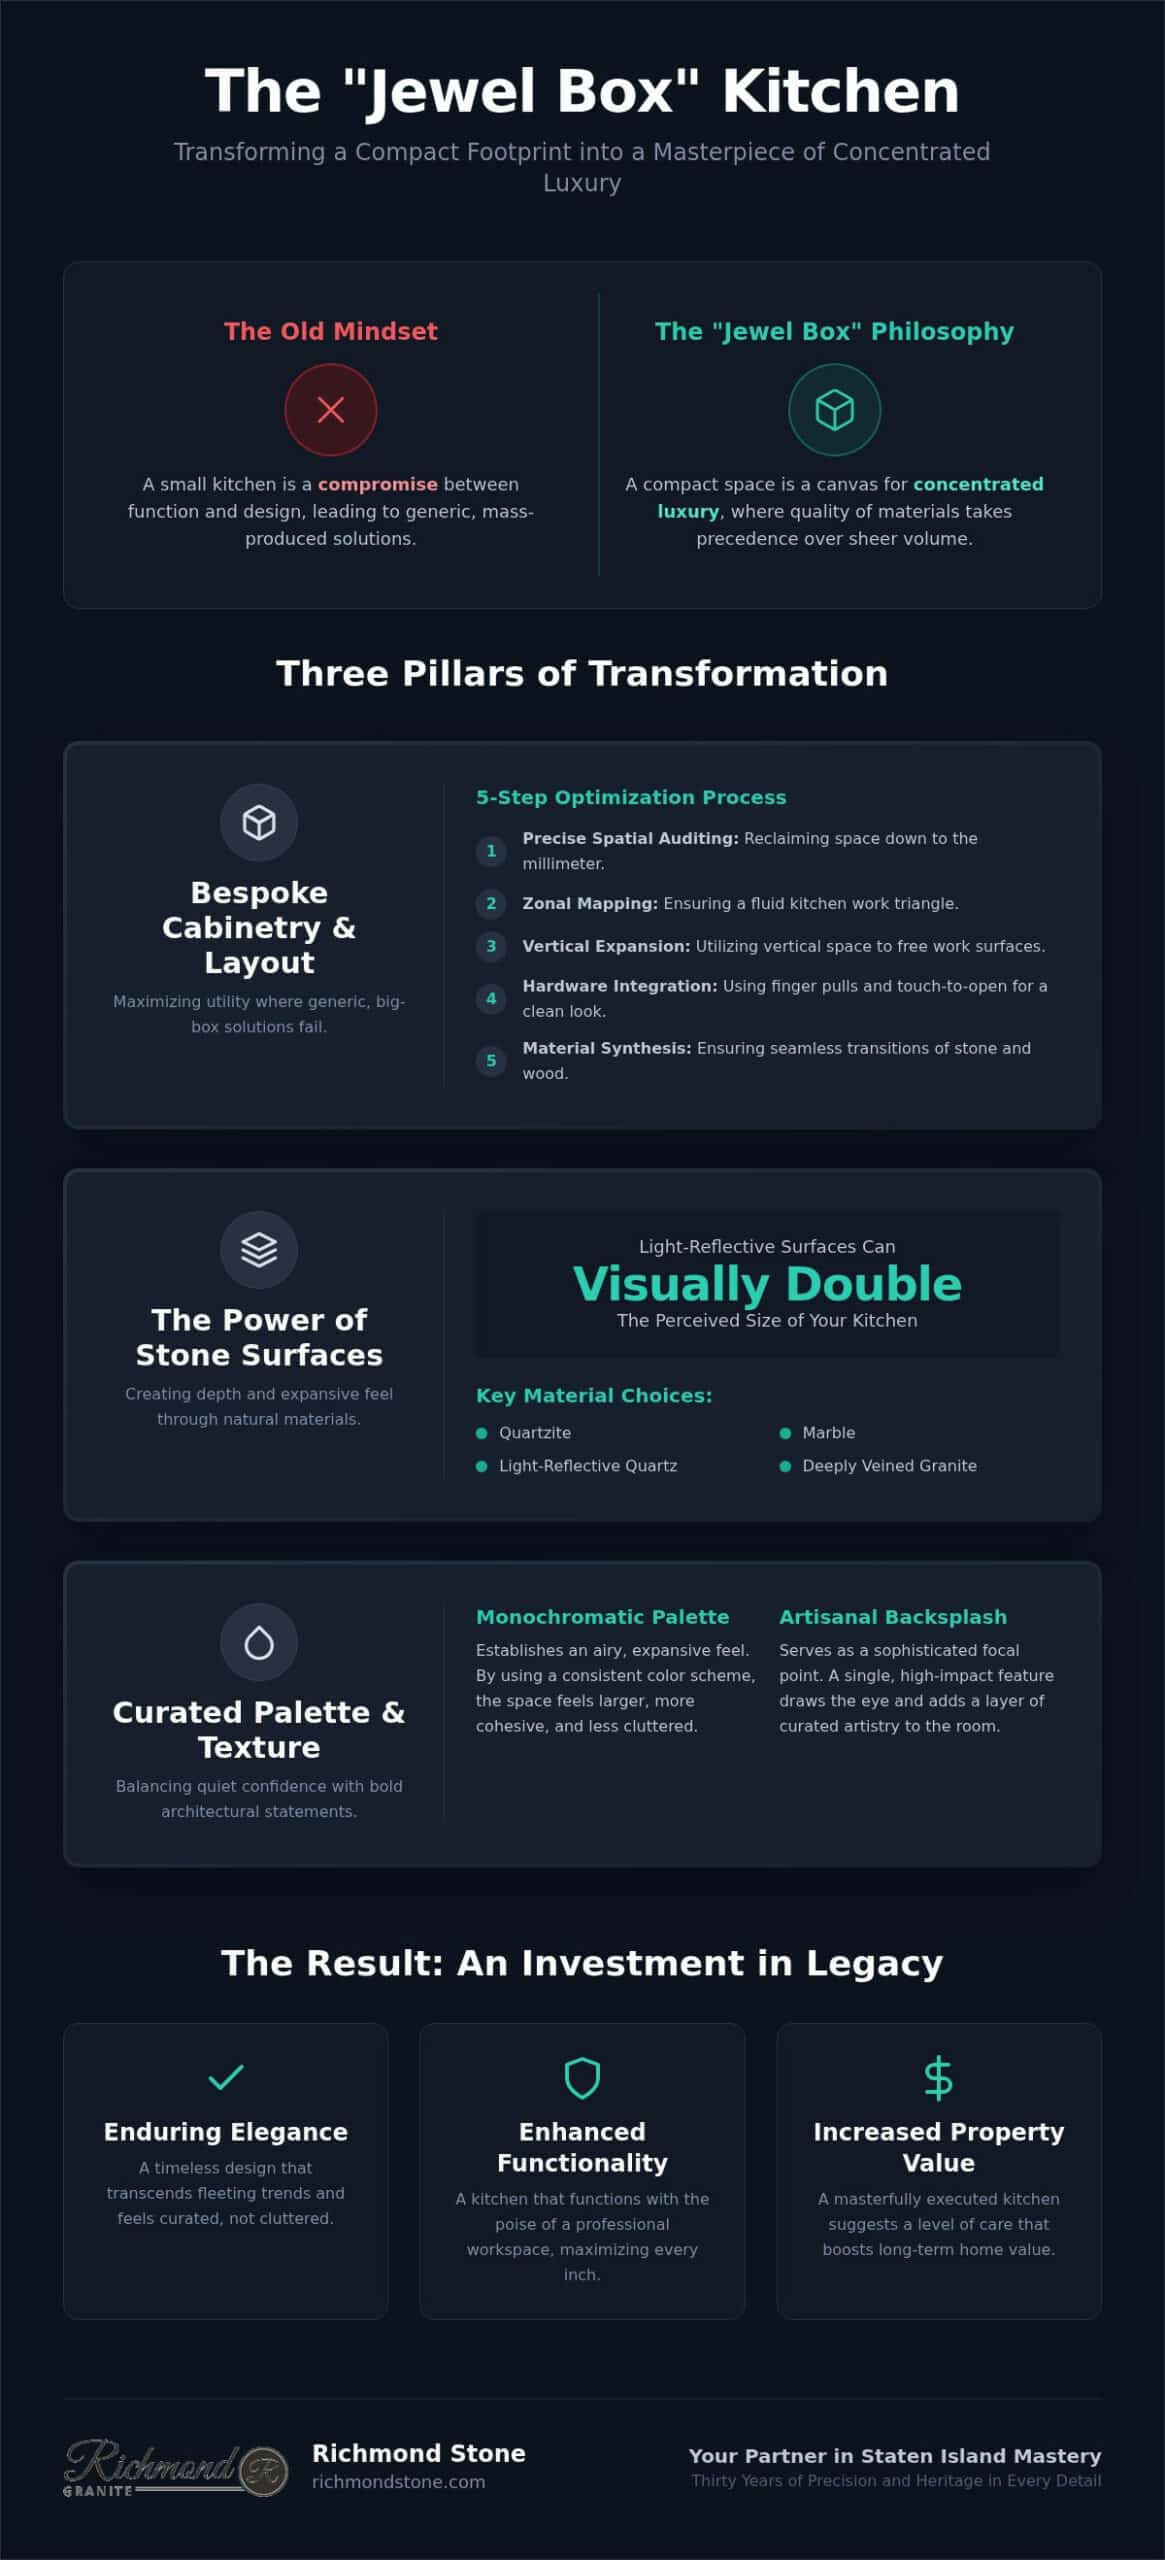
In a limited area, every square inch of material must be intentional. The jewel box philosophy dictates that when space is at a premium, the visual impact of those materials must be maximized. This begins with a rigorous adherence to the kitchen work triangle, ensuring that the relationship between the prep area, sink, and storage is fluid and efficient despite the smaller footprint. By selecting light-reflective quartz or deeply veined granite, you create a sense of depth that makes the room feel expansive. It’s about balancing quiet confidence with bold architectural statements, ensuring the finished environment feels curated rather than cluttered. This manual refinement of the natural world ensures that even the smallest kitchen functions with the poise of a grand estate.
Maximizing Utility Through Bespoke Cabinetry and Layout
Efficiency in a small kitchen remodel Staten Island isn’t merely about adding storage; it’s about the rhythmic flow of movement within a confined space. We employ a rigorous five-step optimization process: precise spatial auditing, zonal mapping, vertical expansion, hardware integration, and material synthesis. By auditing the footprint down to the millimeter, we reclaim space that stock solutions often ignore. This methodology ensures that the kitchen doesn’t just look prestigious but functions with the poise of a professional workspace.
Vertical storage is the silent hero of the compact layout. By moving infrequently used items to higher, custom-milled shelving, we free the primary work surfaces for the daily ritual of preparation. This reclamation of space is supported by the strategic use of high-end hardware. Integrated finger pulls and touch-to-open mechanisms remove the visual clutter of traditional handles, allowing the natural grain of the wood and the veining of the stone to remain the primary focus. When every drawer glides with silent precision, the environment feels more like a curated gallery than a utility room.
Custom vs. Semi-Custom Solutions
Stock sizes are often the enemy of the compact kitchen. Traditional Staten Island architecture frequently features non-standard wall lengths and uneven corners that generic boxes simply cannot accommodate. This is why custom kitchen cabinets are essential for those seeking a truly bespoke finish. They allow us to utilize every vertical inch, reclaiming counter space through artisanal interior organizers and deep, hidden pull-outs. This level of customization creates a rhythmic flow between the cabinetry and stone surfaces, ensuring a seamless transition that feels intentional and permanent. To witness this level of detail, you might explore the options available through a local Staten Island cabinetry expert who understands these structural nuances.
The Art of the Layout
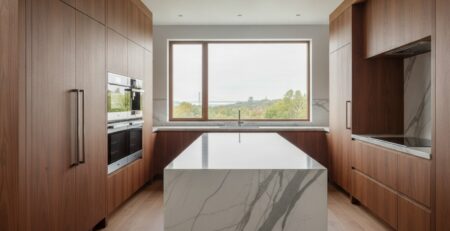
A successful layout strategizes the relationship between prep, cooking, and cleaning with surgical precision. In a small kitchen remodel Staten Island, the distance between the sink and the stone prep surface must be optimized to eliminate friction and maximize efficiency. We often employ custom-height cabinetry that extends directly to the ceiling. This serves two purposes: it provides additional storage for seasonal items and visually lifts the room by drawing the eye upward. By incorporating integrated appliances that hide behind matching wood panels, we maintain a clean, uninterrupted aesthetic. This lack of visual breaks makes the environment feel significantly larger and more cohesive.
The Role of Custom Stone Surfaces in Expanding Small Spaces
A masterfully selected stone slab serves as the soul of a small kitchen remodel Staten Island, acting as more than just a functional surface. It’s a strategic tool for visual expansion. Light-reflective materials, such as polished marble or high-grade quartz, possess the unique ability to capture and distribute ambient light, effectively doubling the perceived volume of a room. When the eye moves across a luminous, uninterrupted surface, the boundaries of the kitchen seem to recede. This creates an atmosphere of airy sophistication that defies the actual square footage.
Seamless fabrication is paramount in maintaining this illusion of space. By reducing the number of visible joints and seams, we eliminate the visual “noise” that often makes small kitchens feel cluttered or fragmented. Large-format stone is particularly effective here. While it might seem counterintuitive to place a massive slab in a compact room, the resulting lack of grout lines and transitions creates a singular, expansive plane. This continuity of material offers a sense of permanence and stability, grounding the room in the enduring elegance of natural elements.
Material Selection for Visual Expansion
Choosing the right medium requires a balance of aesthetic vision and industrial expertise. The brilliance of quartz fabrication in NYC provides a perfect solution for those seeking both durability and a high-gloss finish that amplifies light. Beyond quartz, natural stone veining can be utilized to direct the eye. Long, sweeping veins in a quartzite or marble slab can create a sense of movement, drawing the gaze along the length of the counter to make a galley kitchen feel significantly longer. We often recommend contrasting textures, such as a honed backsplash against a polished countertop, to add depth and tactile luxury without overwhelming the senses.
Bespoke Countertop Details
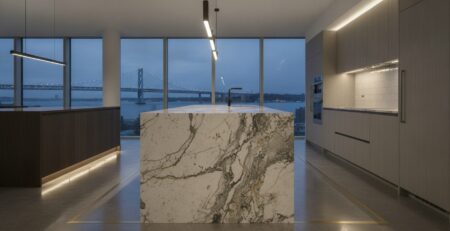
Precision is the hallmark of the master artisan, especially when dealing with the “out-of-plumb” walls often found in older Staten Island homes. Custom templating ensures that the stone fits the unique geometry of your space with surgical accuracy, leaving no awkward gaps. The choice of edge profile is equally critical. In tight quarters, we often suggest streamlined edges that maximize walkway space while maintaining a sense of refined elegance. A waterfall edge, where the stone flows vertically to the floor, is a modern technique that provides a clean, uninterrupted line. This architectural statement adds a layer of sophistication, ensuring your project feels like a unique, curated masterpiece rather than a standard renovation.
Curating the Palette: Light, Texture, and Timeless Materials
The palette of a small kitchen remodel Staten Island project serves as the visual glue that binds disparate architectural elements into a singular, cohesive narrative. We often recommend a monochromatic approach, utilizing varying shades of a single hue to eliminate restrictive visual boundaries. By layering whites, ivories, or soft charcoals, the eye moves effortlessly across the room without being interrupted by jarring color shifts. This technique creates an airy, expansive feel that belies the room’s physical footprint, allowing the quality of the materials to speak with quiet confidence.
Achieving true luxury requires a delicate balance between the cool, permanent nature of stone and the organic warmth of custom wood finishes. We often pair the crystalline structure of quartzite or marble with the rich, tactile grain of walnut or white oak. This juxtaposition ensures the space feels inviting and lived-in rather than cold or clinical. Lighting plays a pivotal role in this material synthesis. Strategically placed under-cabinet LEDs or recessed spotlights can illuminate the intricate veining of a slab, revealing the hidden artistry within the stone and adding a layer of prestigious depth to the environment.
Backsplashes as Architectural Art
A full-slab stone backsplash is perhaps the most significant architectural statement one can make in a compact environment. Unlike intricate tile patterns, which can often feel busy and restrictive in tight quarters, a continuous stone surface extending from the counter to the ceiling provides an unbroken vertical line. This added height draws the gaze upward, creating the illusion of a grander scale and a more open atmosphere. When coordinating these vertical surfaces with custom countertops in Staten Island, the result is a unified “jewel box” effect that exudes enduring elegance and sophistication.
Hardware and Accents
The selection of hardware represents the final, meticulous touch in a luxury environment. We favor minimalist fixtures that complement the intrinsic artistry of the stone rather than competing with it for attention. Whether it is a brushed brass faucet or hand-finished cabinet pulls, every detail must reflect a sense of heritage and uncompromising quality. These accents serve as the punctuation marks in your kitchen’s design story, ensuring that the legacy of your project is one of permanence. To begin your journey toward a curated home, consider the bespoke fabrication services offered by our master artisans, who treat every project as a unique architectural masterpiece.
The Richmond Stone Legacy: Your Partner in Staten Island Mastery
A small kitchen remodel Staten Island is more than a renovation; it’s an investment in the architectural legacy of your home. At Richmond Stone, we’ve spent over 30 years serving as the premier guardians of natural elements for the borough’s most discerning residents. Our family-owned institution understands that true luxury is found in the intersection of nature’s raw beauty and human skill. We handle the entire lifecycle of your project, from the initial templating to the final installation of your custom stone and cabinetry, ensuring a seamless progression from raw material to finished masterpiece.
Heritage and craftsmanship are the ultimate luxuries, especially when space is at a premium. In a compact environment, there’s no room for the errors often found in mass-produced solutions. Our deep roots in the community allow us to navigate NYC-specific architectural nuances with a poise that outside contractors simply can’t match. We treat every project as a unique, curated masterpiece, ensuring that the finished environment offers lasting value and a sense of permanence that transcends fleeting design trends. By prioritizing quality over volume, we create spaces that resonate with a quiet, enduring elegance.
The Fabrication Difference
The soul of our work resides in our on-site fabrication facility. This dedicated space allows our master artisans to exercise total control over the precision cutting and manual refinement of every slab. By keeping the process local, we offer a level of surgical accuracy that is vital for the “out-of-plumb” walls and non-standard layouts common in Staten Island townhomes. We don’t merely supply stone; we hand-select and refine it to ensure it meets our uncompromising standards for quality and aesthetic sensitivity. This on-site capability also ensures a steady, measured pace for your project, balancing efficiency with the careful consideration that high-end materials deserve.
Collaborating on Your Vision
We invite you to visit our Staten Island showroom to experience the tactile luxury of our materials firsthand. Here, you can run your hands over polished marble, feel the grain of custom-milled wood, and discuss your vision with an expert who values detail above all else. This personal nature of luxury ensures that your project is a reflection of your individual taste and heritage. Taking the first step toward your exquisite kitchen remodel begins with a partner who respects the history of your home while embracing modern innovation. Together, we can transform your compact kitchen into a timeless sanctuary of artisan craft.
Realizing Your Architectural Sanctuary
Transforming a compact footprint into a high-end masterpiece requires a shift in perspective, moving away from mass-produced volume toward concentrated artisan craft. We’ve explored how the surgical precision of bespoke cabinetry and the luminous depth of hand-selected stone can visually expand your environment while grounding it in a sense of permanence. Your small kitchen remodel Staten Island project represents a unique opportunity to curate a jewel box of design that reflects your personal heritage and enhances the long-term value of your home.
True luxury isn’t found in square footage but in the meticulous refinement of raw materials by those who respect their history. With over 30 years of family-owned dedication and the technical advantage of master artisan fabrication on-site, we’re ready to serve as the guardians of your vision. Take the first step toward a kitchen that transcends fleeting trends to offer lasting prestige. Experience Artisan Mastery: Schedule Your Staten Island Consultation and discover the enduring beauty of a home crafted with quiet confidence.
Frequently Asked Questions
How much does a small kitchen remodel typically cost in Staten Island?
Project costs are influenced by the choice of materials and the scope of structural changes. Minor New York City renovations typically start between $20,000 and $30,000, while high-end overhauls featuring premium stone and custom cabinetry often range from $60,000 to over $100,000. These figures reflect construction costs in the city that are 42% higher than national averages. For a small kitchen remodel Staten Island homeowners should also account for permit fees and skilled labor rates.
How long does a custom kitchen remodel take from design to installation?
A comprehensive transformation typically requires three to six months depending on the complexity of the architectural details. This duration encompasses the full lifecycle of the project, including initial design, material sourcing, and precise on-site fabrication. Co-op and condo board approvals can add several weeks to the timeline. We manage the entire process from templating to installation to ensure a steady rhythm, avoiding the delays often associated with fragmented retail services.
Can I use dark granite or marble in a very small kitchen?
Dark granite or marble can be utilized effectively if paired with strategic lighting and reflective accents. While light colors traditionally expand a room, deep, veined stone adds a sense of prestigious depth and architectural weight. When used as a focal point, such as a waterfall edge or a full-slab backsplash, dark materials create a concentrated “jewel box” effect that feels intentional and sophisticated rather than restrictive or cramped.
Is it better to use quartz or natural stone for a high-traffic small kitchen?
Quartz offers exceptional durability for high-traffic environments due to its non-porous nature and resistance to staining. However, natural stone like quartzite or marble provides an intrinsic artistry and heritage that many homeowners prefer for luxury projects. The choice depends on whether you value the modern resilience of quartz or the unique, geological history found in a hand-selected slab of natural stone. Both materials offer a sense of permanence and stability.
Do I need a permit for a small kitchen renovation on Staten Island?
Most kitchen renovations in New York City require a Department of Buildings permit, especially those involving plumbing, gas, or electrical work. Cosmetic updates like painting or replacing cabinets in their existing locations generally don’t require filing. However, structural changes or gut renovations necessitate an ALT2 permit filed by a licensed professional. Fines for working without a permit can range from $2,500 to $25,000, making legal compliance essential for protecting your investment.
What is the best way to maximize storage in a galley-style kitchen?
Vertical expansion is the most effective way to reclaim space in a galley layout. We recommend custom cabinetry that extends directly to the ceiling and the integration of artisanal interior organizers. By moving seasonal items to higher shelves and utilizing deep, hidden pull-outs, you eliminate counter clutter. This approach ensures the kitchen functions with surgical efficiency while maintaining the clean, uninterrupted lines necessary for a refined, high-end aesthetic.
Why should I choose a local Staten Island fabricator over a big-box store?
A local fabricator provides a level of precision and architectural understanding that big-box stores cannot replicate. We hand-select every slab and perform all cutting at our on-site facility to ensure a flawless fit for non-standard NYC walls. Our 30 years of family-owned heritage means we treat every project as a unique masterpiece, prioritizing uncompromising quality and personal service over the generic, mass-produced volume of national retail chains.
How does custom cabinetry differ from semi-custom options for small spaces?
Custom cabinetry is specifically milled to fit the unique geometry of your home, whereas semi-custom options rely on fixed increments. For a small kitchen remodel Staten Island homes often have “out-of-plumb” walls or uneven corners that semi-custom boxes leave awkward gaps in. Bespoke solutions allow for total control over vertical height and interior configuration, ensuring that every millimeter of space is reclaimed for functional utility without sacrificing an ounce of elegance.