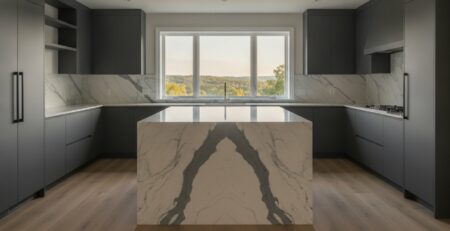

Cabinet Maker Brooklyn: Custom Cabinetry Designed for Your Home
What if your cabinets were designed for your room, rather than selected from a catalog? For Brooklyn homeowners searching for a cabinet maker Brooklyn residents can rely on, the decision goes beyond door styles. The cabinetry should fit the space, support everyday routines, and work well with countertops and tile.
Standard cabinets can suit some kitchens, but unusual dimensions, specific storage needs, or a renovation that brings several materials together may call for a more tailored plan. Custom cabinetry lets you consider storage, proportions, finishes, and the relationship between cabinets and stone surfaces as parts of one design.
This guide explains what to consider when comparing cabinetry options, how to plan design and material choices, and what to expect as a project moves toward installation. Richmond Stone is a family-owned business with more than 30 years of experience serving Brooklyn and New York City’s other boroughs. The company brings custom kitchen cabinetry together with countertops and tile to help homeowners plan a cohesive renovation.
Key Takeaways
- A cabinet maker Brooklyn homeowners work with can plan cabinetry around the room’s layout, proportions, and everyday needs.
- Consider storage, cabinet placement, and visual balance together to make better use of your kitchen.
- Custom cabinetry offers more flexibility than stock options, but the right fit depends on your room, priorities, and renovation scope.
- Review finishes alongside countertops and tile to make coordinated choices before installation planning begins.
- Richmond Stone brings more than 30 years of experience in custom cabinetry, countertops, and tile to projects in Brooklyn and across New York City.
What a Cabinet Maker in Brooklyn Can Bring to Your Home
A cabinet maker plans cabinetry around a room’s dimensions, purpose, and design. The work involves more than choosing doors: cabinet placement, storage, proportions, and finishes all affect how a kitchen functions and feels. When searching for a cabinet maker Brooklyn homeowners are often trying to answer a practical question: will the cabinetry suit the home, rather than simply fit a standard plan?
Brooklyn homes have varied layouts. An apartment kitchen may have a compact footprint, while a townhouse kitchen may include a narrow room, an alcove, or a transition into a living area. Existing walls, windows, and circulation paths all affect where cabinets can go and how storage should be arranged. Stock cabinetry can work well in a straightforward layout. A custom design offers greater flexibility when the room or renovation calls for a specific solution.
A brief look at cabinet finishes shows how material and surface treatment contribute to the finished design.
Cabinet making brings design decisions and skilled construction together. The history and craft of cabinet making spans built-in and freestanding forms, shaped by materials and intended use. In a home, the craft is evident in how the cabinetry relates to the room. A well-planned layout gives everyday items a place while maintaining clear pathways and visual balance.
Custom cabinetry is designed around your room; stock cabinetry is selected from standard sizes and designs. Neither approach is automatically right for every kitchen. Choose based on the layout, your priorities, and the scope of the renovation.
When does custom cabinetry make sense in a Brooklyn home?
Custom cabinetry can be useful when unusual dimensions, specific storage needs, or a distinct renovation vision make standard configurations less suitable. Start with what you reach for every day, where you prepare food, and which areas need to stay open and easy to access. These details help balance function with the room’s proportions. Custom cabinetry can address particular requirements, but it isn’t necessary for every project.
What can a cabinet maker coordinate beyond the cabinets?
Cabinetry relates closely to countertops, backsplashes, and other finishes. Consider these materials early so color, texture, and proportion work together instead of being treated as separate decisions. For example, review cabinet finishes beside a stone countertop and backsplash to see how the materials complement each other across the kitchen. Explore the custom kitchen cabinets guide for more on how bespoke cabinetry choices contribute to a unified design.
How Custom Kitchen Cabinets Take Shape for Brooklyn Spaces
Custom kitchen cabinetry takes shape through a series of connected decisions. The room’s dimensions and existing features establish what can fit. Your routines show what the cabinets need to do, while the design direction guides their materials, forms, and finishes. A cabinet maker Brooklyn homeowners turn to for a considered plan should account for these factors before settling cabinet placement and installation plans.
Let the room’s measurements and your daily routines guide the cabinet design, so the layout suits both the space and the way you use it. In a narrow kitchen, pay close attention to clear paths and accessible storage. A larger room may allow distinct areas for food preparation, serving, or display. These are design considerations, not fixed formulas. The best arrangement depends on the room and how you use it.
Which design decisions shape custom kitchen cabinetry?
Begin with what needs a home. Make a list of frequently used items, supplies you want close at hand, and anything you prefer to keep out of sight. Then consider workflow: where you prepare food, where you store dishes, and whether open doors or drawers could obstruct movement. These everyday observations turn a general wish list into practical design priorities.
Next, think about the balance between concealed storage and display. A continuous run of closed cabinetry can create a calm appearance, while a small area of open shelving can add visual lightness and provide space for selected objects. Proportion matters as well. Cabinet height, door style, and the arrangement of upper and lower cabinets influence how the kitchen relates to its walls and windows. The Architectural Woodwork Institute standards offer an industry reference for understanding expectations around architectural woodwork and craftsmanship.
Once the room’s requirements and design direction are clear, consider cabinet selection alongside placement and installation. Keeping those decisions connected helps maintain the intended balance as the project moves forward.
How do cabinets work with stone countertops and tile?
Cabinetry provides a visual frame for the surfaces around it. Cabinet color and form can complement granite, marble, or quartz, whether the stone is meant to be a subtle element or a focal point. A backsplash can carry a related tone or texture between the countertop and wall, while floor tile can connect the kitchen to the wider room.
Review these materials together rather than choosing each in isolation. A cabinet finish that looks balanced on its own may read differently beside a distinctive stone pattern or textured tile. Compare samples and consider the overall proportions to create a deliberate palette. Richmond Stone brings custom kitchen cabinetry together with countertops and tile, helping Brooklyn homeowners plan these elements as a coordinated project. Explore its custom countertop craftsmanship guide for insight into the role of stone surfaces. For a closer look at cabinetry and related materials, explore Richmond Stone’s custom kitchen cabinetry.
Custom vs. Stock Cabinets: Which Suits Your Brooklyn Kitchen?
Choosing between custom and stock cabinets is about matching the cabinetry to the room and renovation priorities, not deciding which category is always better. Custom cabinetry is designed for a particular space and set of needs. Stock cabinets come in standard sizes and designs. Either can work well when the fit, function, and appearance suit the project.
| Consideration | Custom cabinetry | Stock cabinetry |
|---|---|---|
| Fit | Designed around the room’s dimensions and layout. | Chosen from standard dimensions, which may suit straightforward layouts. |
| Design flexibility | Storage, proportions, and design choices can be tailored to the project. | Selection is based on the available standard configurations and designs. |
| Selection process | Begins with room requirements and design intent, then develops into a project-specific plan. | Begins by comparing available options against the room and renovation needs. |
What does custom cabinetry offer that standard cabinets may not?
Custom cabinetry can address dimensions or storage priorities that don’t align neatly with standard configurations. For instance, a homeowner may want a particular arrangement around an existing window or storage organized around frequently used items. These choices support both function and design: cabinet proportions, placement, and finish can be considered as parts of one kitchen concept rather than as isolated selections.
That flexibility isn’t only about appearance. A tailored arrangement can make storage more accessible and help the cabinets relate to nearby countertops and tile. A cabinet maker Brooklyn homeowners work with can use the room’s requirements and intended use to guide those decisions. For broader context on kitchen planning principles, consult the National Kitchen & Bath Association design guidelines.
When might stock cabinets be the practical choice?
Stock cabinets can be practical when the room has straightforward dimensions, standard configurations suit the layout, and the available designs meet your priorities. If the renovation is a functional update without highly specific storage or design requirements, choosing from standard options may make sense. The key question is how well those options serve the kitchen, not whether one category is universally superior.
Before deciding, compare your needs in a few areas:
- Room conditions: Check whether standard dimensions work with the walls, openings, and planned cabinet placement.
- Daily function: Identify storage or access needs that a standard arrangement may not address.
- Design intent: Decide how important project-specific proportions and coordination with countertops or tile are to the finished room.
Use these priorities to weigh customization against the scope of your renovation. The right choice fits the space, supports daily use, and brings the kitchen together with clarity.

From Design to Installation: Planning Cabinetry for a Brooklyn Renovation
A well-planned cabinetry project starts with how the kitchen needs to work, then carries those priorities through design, material selection, and installation. Making clear decisions early helps keep storage, finishes, and surrounding surfaces in view as parts of one renovation. For homeowners working with a cabinet maker Brooklyn residents can turn to for custom cabinetry, a defined brief gives the design process a practical foundation.
Use this sequence to organize your decisions:
- Define the goals. Note what you want the renovation to improve, such as storage access, the arrangement of work areas, or the kitchen’s relationship to nearby living spaces.
- Gather room and routine details. Record how you use the kitchen and which items need convenient access. Keep relevant measurements and existing room features in view as the cabinetry layout develops.
- Develop the design. Consider cabinet placement, storage organization, visual proportions, and the character you want the room to express. These choices help shape a plan that responds to the space rather than treating each cabinet as a separate decision.
- Select materials and plan installation. Consider cabinet finishes alongside countertop, backsplash, and flooring choices. Once the design and materials are established, plan cabinetry installation as part of the renovation.
What should homeowners prepare before cabinetry design begins?
Make a practical list of storage needs, kitchen routines, and design references. Include what you want to keep accessible, what you prefer to conceal, and any room features that affect cabinet placement. Note related countertop, backsplash, and flooring decisions, too. This preparation clarifies priorities and gives the design conversation a specific starting point.
How can cabinetry and countertop work be coordinated?
Cabinet layout and stone selection are closely connected. The cabinet plan establishes the context for the countertop, while the stone’s color, pattern, and visual presence can influence cabinetry and backsplash choices. Considering these elements early supports a cohesive palette and helps align design decisions with the practical work of templating and fabrication. Richmond Stone brings custom cabinetry together with countertop material sourcing, templating, fabrication, and professional installation for stone surfaces. Its 2026 kitchen remodel design ideas offer further inspiration for considering the room as a whole.
Richmond Stone also provides cabinetry design, material selection, and installation, helping carry a considered plan toward its finished form. Explore custom cabinetry for your Brooklyn renovation.
Choose Richmond Stone for Custom Cabinetry Serving Brooklyn
A cabinetry project feels cohesive when its decisions work together: storage suits the household, the design belongs to the room, and surrounding materials contribute to a unified whole. Richmond Stone is a family-owned business with more than 30 years of experience in custom countertops, cabinetry, and tile. The company serves Brooklyn as part of its coverage across New York City’s boroughs.
For homeowners searching for a cabinet maker Brooklyn, Richmond Stone brings custom kitchen cabinetry together with countertop and tile selections. This coordinated approach keeps practical needs and visual character in view as the renovation takes shape. Each project can be planned around its own space and priorities rather than a one-size-fits-all design.
What makes Richmond Stone’s approach personal and considered?
Family ownership and longstanding experience inform Richmond Stone’s approach to materials and design. The company considers project needs as cabinetry, countertops, and tile are selected, helping homeowners understand how these elements relate. Natural stone brings distinctive character to a kitchen, while cabinetry provides context through proportion, placement, and finish. The goal is a considered environment with continuity and lasting appeal.
Cabinetry is not an isolated choice. A countertop’s pattern or tone, the character of a backsplash, and the cabinet finish all contribute to the room’s composition. Considering them as complementary elements can clarify decisions and create a kitchen that feels cohesive while retaining its individual character.
How can a Brooklyn homeowner take the next step?
Start by clarifying your main project priorities. Consider how the cabinetry should fit the room, what needs to be stored and accessed each day, which materials appeal to you, and how cabinet finishes might relate to countertops and tile. A few design references can help communicate the atmosphere you want to create. These notes provide a useful starting point without requiring every detail to be settled in advance.
- Room fit: Identify layout features that will shape cabinet placement.
- Storage: Note everyday items and the kind of access that would make the kitchen work better.
- Materials: Consider cabinet finishes alongside countertop, backsplash, and tile choices.
- Design direction: Gather references that express the balance and character you want for the room.
For more perspective on bespoke cabinetry and the decisions behind it, explore the bespoke kitchen cabinet design guide. It can help you refine your direction as you plan a project tailored to your home.
Bring your priorities together with Richmond Stone’s custom cabinetry and renovation offerings. Explore Richmond Stone’s custom cabinetry services and take the next step toward a kitchen designed around your Brooklyn home.
Shape a Kitchen That Feels Like Home
The most enduring renovation choices are the ones that work in daily life, not only on a design plan. As you consider a cabinet maker Brooklyn homeowners can turn to, picture the kitchen at different moments: preparing a meal, setting the table, or sharing the room with family and friends. Let those routines guide the details you want to carry forward.
You don’t need to settle every decision at once. Begin with a clear sense of how you want the room to function and feel, then bring cabinetry, stone, and tile together around that intention. A thoughtful design can give familiar routines a more considered setting and add character to your home.
Explore Richmond Stone’s custom cabinetry and renovation services to take the next step toward a kitchen shaped for the way you live.
Frequently Asked Questions
How is a cabinet maker different from a cabinet installer?
A cabinet maker focuses on cabinetry design and creation, while a cabinet installer primarily places and secures cabinets in the home. Depending on the project, one professional or team may handle both parts. For a custom kitchen, the distinction matters because design decisions, such as cabinet dimensions and storage configuration, need to translate into the installed result. Clarify which parts of the work are included in the project plan.
Can existing kitchen cabinets be refinished instead of replaced?
Yes, refinishing may be an option if the cabinet boxes and doors are in suitable condition and you’re satisfied with the existing layout. It can refresh the appearance without changing the kitchen’s storage arrangement. Look for signs of damage, loose joints, or surfaces that may not accept a new finish well. If the layout itself is the problem, refinishing alone won’t address issues such as inaccessible storage or awkward cabinet placement.
How do you maintain custom kitchen cabinets?
Care for cabinets according to their material and finish. For routine cleaning, use a soft, lightly damp cloth and dry the surface afterward. Avoid abrasive pads and harsh cleaners that could dull or damage the finish. Wipe spills promptly, especially around sinks and other areas exposed to moisture. Gentle handling of doors and drawers also helps preserve their appearance. Follow any care guidance provided for the specific cabinetry materials.
Can custom cabinets include storage designed for accessibility?
Custom cabinetry can be planned around a person’s reach, mobility, and preferred way of using the kitchen. Frequently used dishes, for example, might be placed in easily reached drawers. Shelves and cabinet openings can also be considered in relation to clear movement through the room. Share specific access needs during design planning, including which tasks are difficult, so the layout can reflect those priorities rather than rely on a one-size-fits-all arrangement.
What should I consider when choosing cabinet finishes for a kitchen?
Consider how the finish looks in natural and artificial light and how it relates to flooring, wall color, and the countertop. View a sample beside these surfaces to spot contrasts or undertones that may be less obvious on their own. Think about everyday upkeep, too: finish texture and color affect how visible fingerprints, dust, and small marks may be. Choose a look that suits both your habits and design preferences.
Do custom cabinets work in older Brooklyn homes?
Yes, custom cabinets can be designed around the particular dimensions and features of an older home. Walls, floors, and openings may vary, so the cabinetry plan should account for the existing room rather than assume perfectly uniform surfaces. In a compact kitchen, for instance, a design can make considered use of a narrow section or unusual corner. A cabinet maker Brooklyn homeowners choose for custom work can develop cabinetry around the home’s individual conditions.
Can new kitchen cabinets be coordinated with existing countertops?
Yes, new cabinets can be selected to complement countertops you plan to keep. Consider the counter’s color, pattern, and edge alongside the cabinet finish and placement, then review how the combination looks in the kitchen’s lighting. The existing countertop’s condition and dimensions also matter to planning. If cabinet changes affect the surrounding layout, consider how the surfaces meet so the finished design feels intentional and the retained stone remains integrated into the room.