
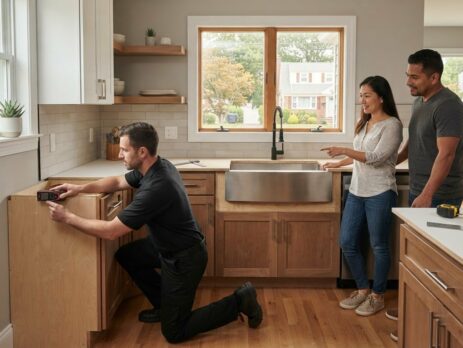
What Happens During a Countertop Template Appointment? A Homeowner’s Guide
What if the most important step toward a beautifully fitted countertop happens before the stone reaches your home? Understanding what happens during a countertop template appointment can ease uncertainty. It is the precision handoff between installed cabinetry and a surface made for the room. You may be wondering whether cabinets and fixtures need to be in place, whether you should be home, and which decisions could affect the project.
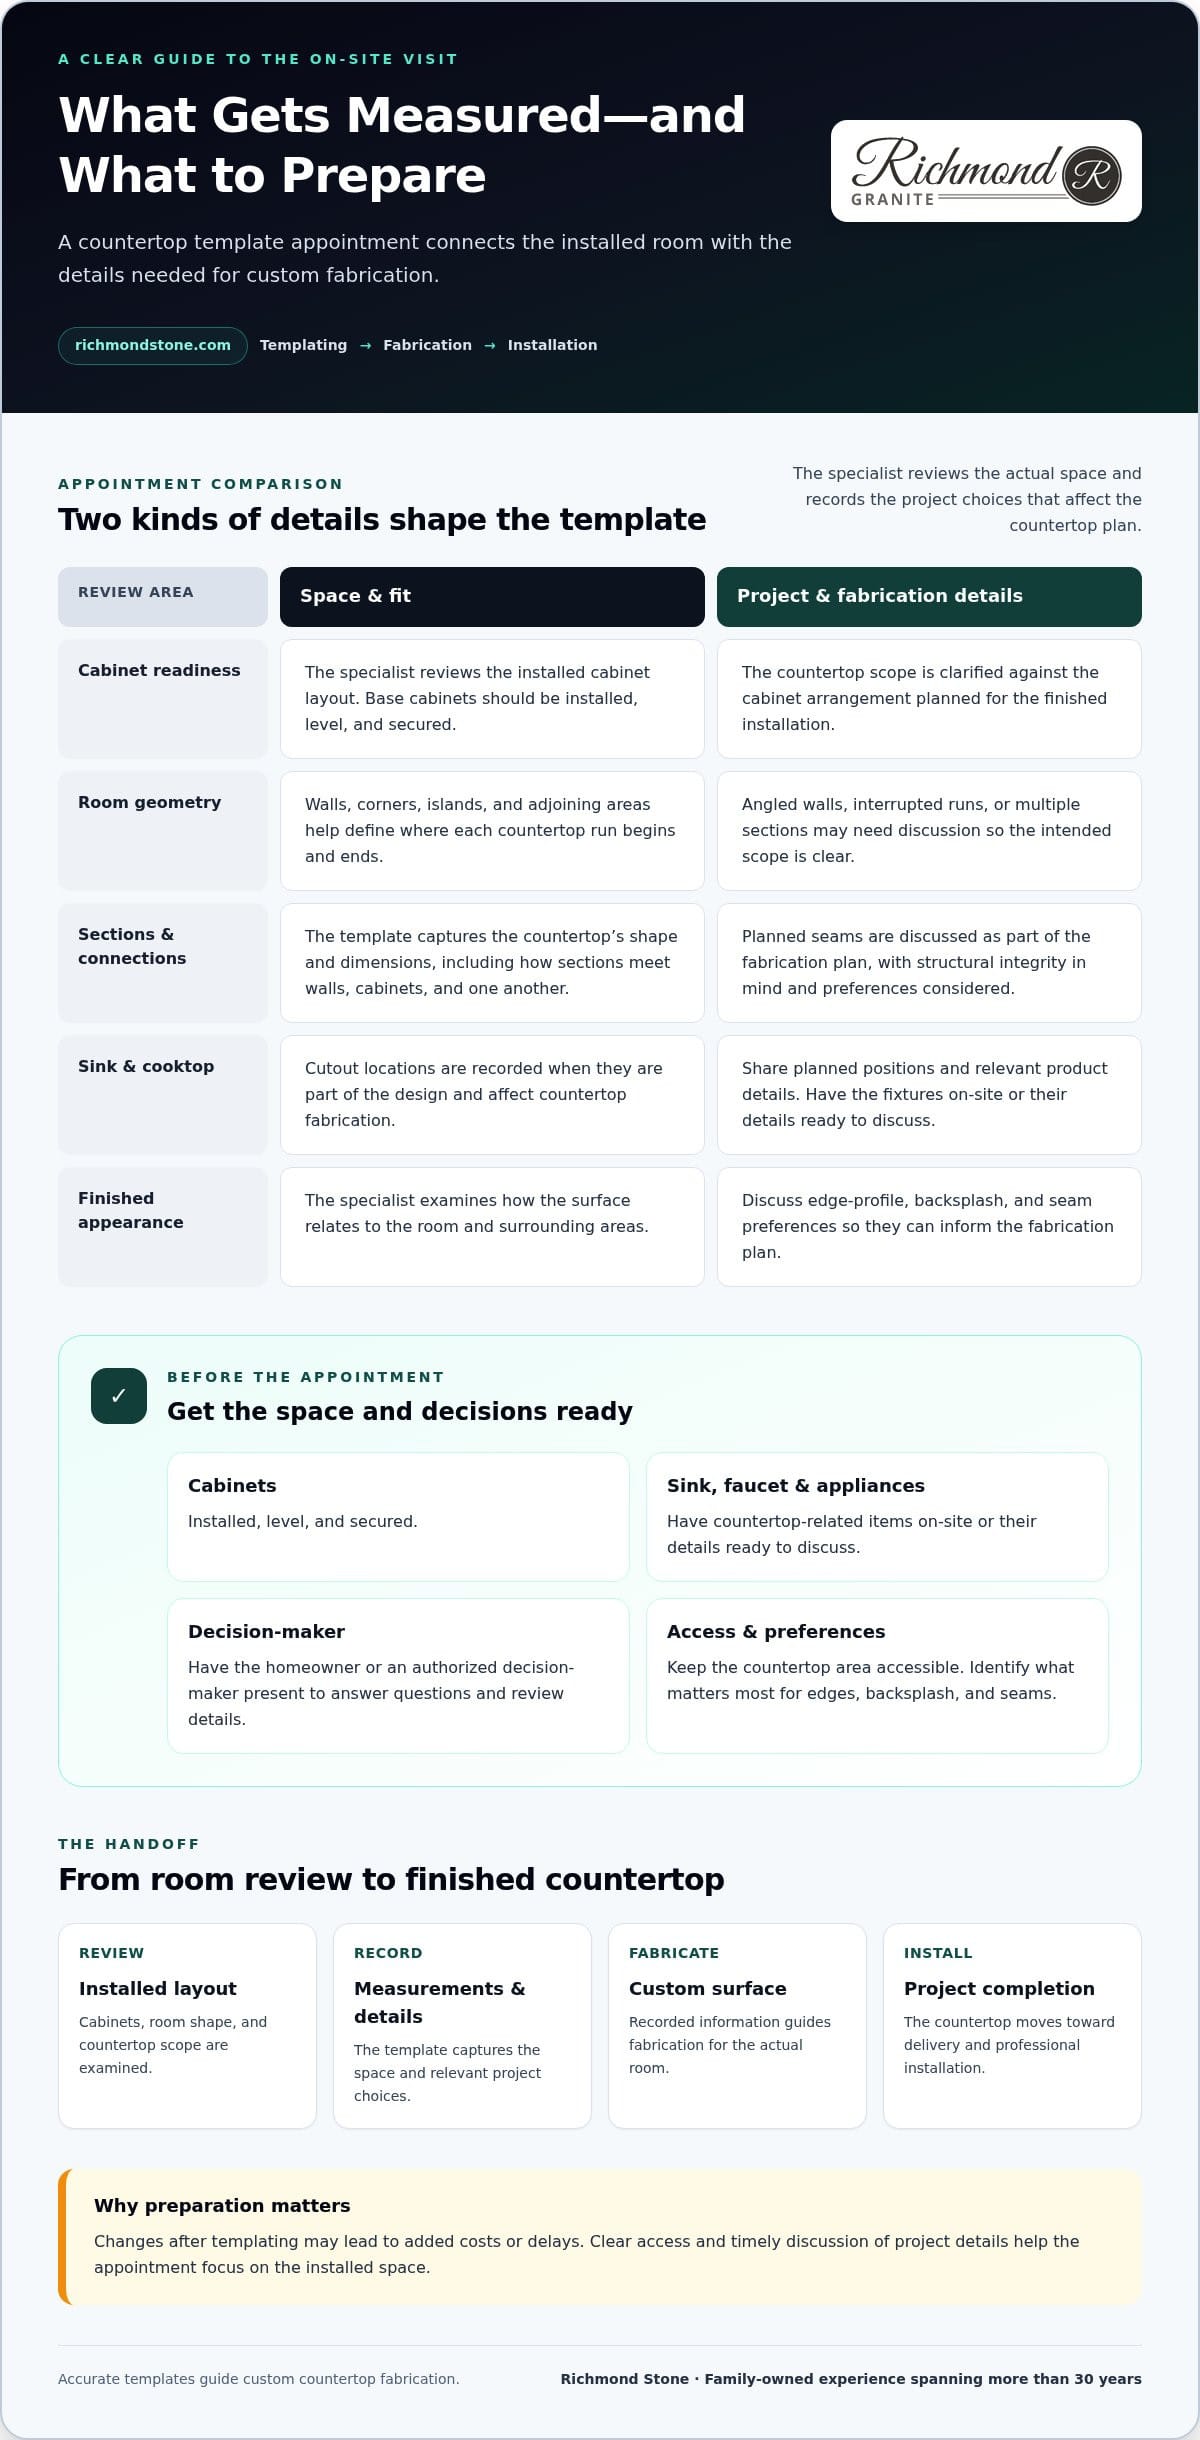
With the right preparation, the visit can focus on reviewing the space rather than resolving last-minute issues. Base cabinets should be installed, level, and secured, and the sink, faucet, and appliances related to the countertop should be on-site or their details ready to discuss. A homeowner or authorized decision-maker should be present to review details such as seam placement. Changes after templating may lead to added costs or delays.
This guide explains what the specialist measures, which project choices to prepare, and how to get the space ready. You’ll also learn how measurements move into fabrication. At Richmond Stone, templating, fabrication, and professional installation are connected steps, supported by more than 30 years of family-owned experience.
Key Takeaways
- Understand what happens during a countertop template appointment, from reviewing the space to recording measurements and project details.
- See how cabinet configuration, wall angles, and countertop sections affect the finished fit.
- Use a preparation checklist to organize access, project choices, and sink or appliance information.
- Consider how sink, cooktop, edge, backsplash, and seam decisions shape the countertop plan.
- Learn how template information guides fabrication and professional installation, with timing based on the project.
What Happens During a Countertop Template Appointment?
Countertop templating records the dimensions of the countertop area and the project details needed before fabrication begins. The specialist reviews the installed cabinets and surrounding space, then documents the countertop’s sections, edges, seams, and relevant cutouts. The exact measurements depend on the room’s layout and the choices made for the project.
A countertop is both a working surface and a constructed feature, with materials and methods that vary by application. The general Countertop reference offers an overview. Templating focuses on the exact space where your selected surface will sit.
An accurate template gives custom countertop fabrication the measurements and details needed to fit the actual room, rather than an approximation.
What Is a Countertop Template, and Why Is It Made?
A template captures the shape and dimensions of the countertop area, including how sections meet walls, cabinets, and one another. It is more precise than an early design sketch or rough estimate. Those can help establish the project’s scope, but they do not record the installed layout in the detail needed for fabrication. That distinction matters in rooms with angled walls, interrupted runs, or multiple countertop sections. Templating gives fabrication a project specific guide to the space.
What Will the Specialist Review?
Expect a review of the cabinet configuration and countertop scope, along with planned edges, seams, and cutouts for features such as a sink or cooktop. These details affect how the surface is divided and shaped. Share your preferences for the finished appearance during the appointment so they can be considered alongside the room’s practical requirements.
Who Should Be Present During the Appointment?
The homeowner or another authorized decision-maker should be available to answer project questions and discuss details as they arise. Having someone familiar with the intended layout helps keep decisions grounded in the actual space rather than assumptions or relayed instructions. Clear access to the kitchen or bathroom also lets the specialist focus on examining the countertop area and recording the information needed for fabrication.
In short, what happens during a countertop template appointment is a focused review of the room and project details. Richmond Stone connects templating with custom fabrication and professional installation, bringing more than 30 years of family-owned experience to the process.
How the Countertop Template Appointment Usually Unfolds
The appointment follows the room, not a one-size-fits-all script. The specialist reviews the installed cabinet layout and countertop scope, then records the measurements and details that inform fabrication. Your input helps clarify how the surface should look and function. Think of the visit as a sequence of observation, measurement, discussion, and planning.
Reviewing the Cabinets and Countertop Layout
First, the specialist examines the countertop footprint: where each run begins and ends, how sections meet, and how the surface relates to walls and adjoining areas. Cabinet placement and room shape guide the measurements, because the countertop must follow the installed layout rather than an abstract drawing. An angled wall, an island, or several separate sections may need extra discussion to make the intended scope clear.
Recording Measurements and Discussing Details
Once the layout is understood, the specialist records measurements and relevant project details. Depending on the design, this may include sink or cooktop cutout locations and other features that affect fabrication. An on-site physical template is one way to document the countertop’s shape.
Discuss choices that influence the finished appearance and fabrication plan. Share the sink and faucet details you have, along with your preferences for the edge profile, backsplash, and seams. You do not need every aesthetic question settled in advance, but it helps to identify what matters most. Seam placement is determined with structural integrity in mind, and your preferences give the fabricator useful context.
- Sink and cooktop: Identify their planned positions and share relevant product details.
- Edge and backsplash: Describe the profile and countertop-to-wall finish you have in mind.
- Seams: Share any placement preferences for consideration in the fabrication plan.
Before the appointment ends, the specialist can explain how the recorded information supports the next stages. The template informs fabrication before the countertop moves toward delivery and installation. For a broader look at how material, design, and craftsmanship come together, explore Richmond Stone’s guide to custom countertops in Staten Island. Richmond Stone provides countertop templating and fabrication as connected parts of a custom project.
Which Details Affect Countertop Measurements and the Finished Fit?
The template follows the installed countertop area: the cabinet configuration, room geometry, and connections between separate sections. Material choice matters during fabrication, but it does not change the room’s footprint. Granite, marble, quartz, and other surfaces each have fabrication considerations. The template records the shape and project details needed for the specific space.
Cabinet Readiness and Room Geometry
The cabinet layout should match the arrangement planned for the finished installation. A corner, island, out-of-square wall, or separate countertop run can affect the shape the specialist records. For example, an L-shaped kitchen requires attention to where its two runs meet, while an island is measured as a separate section. The specialist reviews the actual conditions rather than relying on a standard assumption about every room or cabinet.
These observations connect the project’s physical layout to its fabrication plan. The Natural Stone Institute also discusses fabrication and installation as part of understanding natural-stone countertops, illustrating why recorded details matter beyond the appointment.
Fixture and Finish Decisions
Sink and cooktop information can guide cutout planning when those features are part of the design. Edge profiles and backsplash choices shape the visible finish and may affect how the project is planned. Seams need both aesthetic consideration and fabrication judgment. Share your preferences while keeping in mind that placement is determined with structural integrity in mind.
| Detail | Why it matters to the plan |
|---|---|
| Sink | Fixture details help inform the sink opening when applicable. |
| Cooktop | Its intended position informs cutout planning where required. |
| Edge profile | The chosen edge contributes to the countertop’s finished appearance. |
| Backsplash | The planned wall finish helps define how the countertop meets the adjoining surface. |
| Seams | Section joints are planned with structural needs and visual preferences in view. |
Template details translate the room’s measured shape and project choices into a fabrication plan tailored to the finished countertop. That is why templating involves more than taking dimensions: it connects the actual layout with the intended finish. For information about the next stage, explore Richmond Stone’s quartz fabrication guide.
How to Prepare for a Countertop Template Appointment
Some preparation helps keep the appointment focused on the room, the surface, and the details that shape its finished appearance. Every project is different, so you do not need to resolve every design question in advance. Make the work area accessible and gather information that can clarify your plans.
What to Have Ready Before the Specialist Arrives
- Clear access: Make the countertop area easy to reach and review, including cabinet runs, islands, and separate sections.
- Ready cabinetry: Base cabinets should be fully installed, level, and secured so the template reflects the intended finished layout.
- Fixture details: Have the sink, faucet, cooktop, or other relevant appliance information available. If a fixture will be installed in or around the countertop, have it on-site when applicable.
- Open questions: Prepare a short list of details to discuss, such as the edge finish, backsplash scope, or seam preferences.
- Decision-maker: Arrange for the homeowner or an authorized decision-maker to be present throughout, ready to answer questions and review project details.
These steps give the specialist a clear view of the space and keep the conversation grounded in the actual layout. They also help separate decisions you have made from those you still want to discuss.
What to Decide, and What Can Remain a Discussion
Before the visit, consider details that may influence the design: sink or cooktop location, a preferred edge profile, whether a backsplash is part of the scope, and any seam-placement preferences. You can bring a clear direction without treating every choice as final. Use the appointment to discuss project specific questions and how the details relate to the room.
Material character can inform these decisions, too. Natural stone’s pattern and inherent variation may influence how you picture the finished surface, while the room layout guides the measured template. Richmond Stone’s natural stone guide offers further context as you consider the material’s qualities and the design you want to achieve.
Knowing what happens during a countertop template appointment helps you prepare without overcomplicating the visit: make the space accessible, gather relevant fixture information, and bring your questions. To explore how Richmond Stone connects templating with fabrication and installation, discover the countertop process.
What Happens After the Countertop Template Appointment?
Once measurements and project details are recorded, they become the working reference for custom fabrication. The template connects the room’s actual layout with the countertop plan and helps guide how the selected stone or quartz is shaped. It marks the transition from documenting the space to preparing the material for its intended place.
How Template Information Guides Fabrication
Fabrication uses the recorded dimensions and relevant choices discussed for the countertop, such as its sections, cutouts, edges, and seams. These details guide how the material is laid out and shaped. The fabrication plan depends on the room, selected material, and design details. Natural stone has its own character, so working with it calls for technical care and respect for the material.
From Fabrication to Installation
After fabrication, the countertop moves to delivery and professional on-site installation. The project’s requirements shape the sequence and schedule, so one turnaround does not apply to every home. Details established during templating inform the work ahead, while the selected material and project scope also guide the next steps.
At Richmond Stone, templating, custom fabrication, and professional installation are connected parts of the countertop process. The family-owned business brings more than 30 years of experience to these stages, carrying the project from careful measurement toward a finished surface made for its setting.
Understanding what happens during a countertop template appointment also means knowing what those measurements set in motion. The template informs fabrication, and fabrication prepares the surface for delivery and installation, with each stage shaped by the project details. Explore Richmond Stone’s countertop services to learn more about the process.
Move From Measurements to a Countertop Made for Your Home
Understanding what happens during a countertop template appointment helps you approach the visit with confidence. The specialist records the room’s actual layout and discusses project details such as cutouts, edges, and seams. Clear access and relevant sink or appliance information make it easier to review the choices that shape the finished surface.
After templating, the measurements guide custom fabrication, followed by delivery and professional installation. The sequence and schedule depend on the project, but each stage builds on the work completed before fabrication begins.
Richmond Stone brings more than 30 years of family-owned experience to templating, fabrication, and installation across Staten Island, New York City, and the New Jersey metro area. Explore Richmond Stone’s custom countertop services and take the next step toward a surface shaped for your space.
Frequently Asked Questions
What is a countertop template appointment?
A countertop template appointment is a site visit to record the countertop area’s dimensions and project details before fabrication. The specialist reviews the installed cabinet layout and documents relevant features such as sections, edges, seams, and sink or cooktop cutouts. Knowing what happens during a countertop template appointment helps you prepare useful information and discuss preferences while the room is being assessed.
How long does a countertop template appointment take?
A countertop template appointment usually takes 1-2 hours, though the time can vary with the project’s layout and details. A straightforward run may require less discussion than a kitchen with an island, angled walls, several separate sections, or multiple cutouts. Plan to be available throughout so you can answer questions and review relevant decisions without rushing.
Do cabinets need to be installed before countertop templating?
Yes. Base cabinets should be fully and permanently installed, level, and secured before templating. Measurements need to reflect the cabinet arrangement that the finished countertop will sit on. Changes to the layout afterward can affect the template and fabrication plan. If cabinetry is still being moved, adjusted, or secured, the countertop area may not yet represent its final configuration.
Should I be home during a countertop template appointment?
Yes. The homeowner or an authorized decision-maker should be present throughout the appointment. The specialist may need to clarify project details, and you can share preferences about dimensions or seam placement as the layout is reviewed. Having the decision-maker available helps keep choices clear and reduces the chance of instructions being relayed or reconsidered later.
Do I need to choose a sink before countertop templating?
It is best to select the sink before templating when possible, since its model and installation style can affect cutout planning. Have the sink on-site, along with relevant faucet or cooktop details, when they relate to the countertop design. If a choice is still open, discuss it during the appointment. Changing a sink model or another project detail after templating may lead to added costs or delays.
What should I prepare for a countertop template appointment?
Make the countertop area accessible and ensure the base cabinets are installed, level, and secured. Have relevant sinks, faucets, and appliances on-site, or keep their product details available if they affect the design. Prepare a short list of questions and preferences, including edge, backsplash, or seam considerations. A homeowner or authorized decision-maker should be available throughout the appointment to discuss the project.
What happens after countertop measurements are taken?
After measurements are recorded, the template information and project details guide custom fabrication. The selected material is shaped for the planned layout, then the countertop moves to delivery and professional installation. Sequencing and timing depend on the project. Richmond Stone connects templating, fabrication, and installation through these stages, drawing on more than 30 years of family-owned experience.