
Kitchen design choices that make entertaining guests easier
The kitchen’s most important entertaining feature may be the space guests can move through, not the size of its island. When designing a kitchen for entertaining guests, plan aisles at least 42 inches wide; 48 to 54 inches offers more comfortable passage when several people are sharing the room. Allow at least 42 inches of clearance around an island, with appliance doors and guest seating in mind.
A welcoming kitchen should work beautifully for the person preparing the meal, too. Crowded routes between the refrigerator, sink, cooking area, and adjoining rooms can make serving feel like a series of interruptions. Thoughtful traffic flow lets guests gather without crossing the main work zone.
This guide covers how storage, distinct work areas, layered lighting, and clear paths make hosting easier. Explore practical ways to plan for food preparation, drinks, serving, and conversation, so the kitchen supports both the work of hospitality and the pleasure of being together.
Key Takeaways
- Plan island seating and preparation space around how guests will gather, and keep at least 42 inches of clearance around the island.
- Give platters, bakeware, spices, and small appliances dedicated storage so work surfaces stay composed and accessible.
- Separate preparation, cooking, serving, cleanup, and drinks into practical zones to reduce crowding during a gathering.
- Use layered lighting and dimmers to shift the room from clear task lighting to a softer atmosphere for dining and conversation.
- Map guest routes between the kitchen, adjoining rooms, and outdoor spaces so serving paths don’t cross the main cooking area.
1. What makes a kitchen good for entertaining?
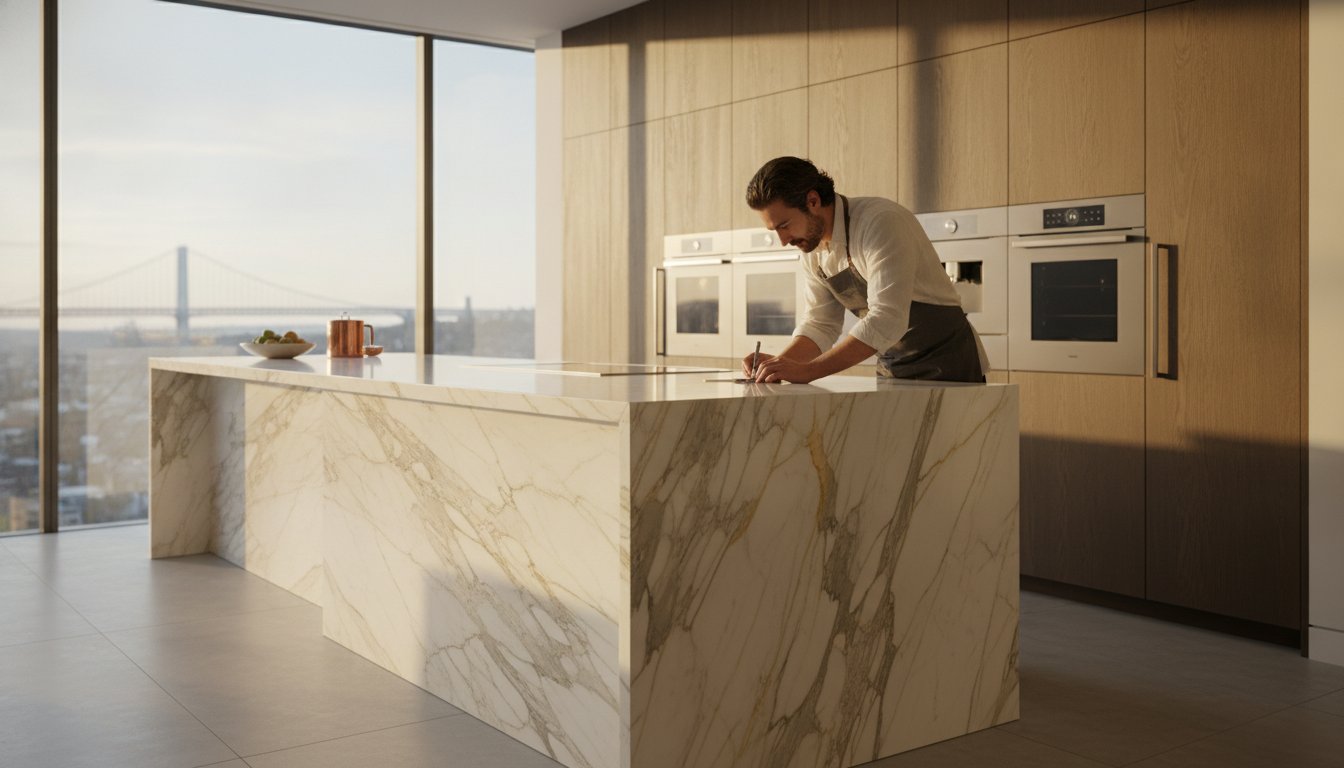
A kitchen works well for entertaining when guests can gather, talk, and reach refreshments without interrupting meal preparation. Start by defining the island’s role: it can serve as a preparation surface, a place to arrange appetizers, and a social center where guests sit near the host. Its position and surrounding clearance matter as much as its size.
For a flexible plan, consider an open-concept kitchen connected to dining or living space. An L-shaped layout uses two walls of cabinetry and leaves room for an island or open floor space. The right arrangement depends on the household’s gatherings: planning for 15 people differs from planning for 50, as designer Gianna Santoro observes.
For a visual example of kitchen planning for entertaining, watch this video:
Clearance protects that ease of movement. Keep kitchen aisles at least 42 inches wide; 48 to 54 inches is a more comfortable target when several people share the space. Allow at least 42 inches around an island, considering both foot traffic and the swing of appliance doors. Santoro recommends checking that an open appliance door won’t intrude on someone seated nearby.
Size the island for its intended tasks. A 7-foot island is a useful baseline, while an 8-to-10-foot island can accommodate preparation and seating for larger gatherings. Keep a clear section for serving platters, or leave the island free of a sink or cooktop to create an open gathering surface. In a spacious kitchen, two islands can separate food preparation from serving and conversation.
Plan seating with comfort in mind. Allow 12 to 15 inches of knee clearance beneath the countertop overhang, and about 26 to 28 inches of width per person. Arrange stools around an end or wraparound section so guests can sit at an angle and converse. Counter-height seats of 24 to 26 inches can suit longer gatherings.
What kitchen layout works best for entertaining guests? An open-plan L-shaped kitchen can balance an efficient work area with space for an island and nearby guest seating. The best arrangement keeps the cooking zone distinct while connecting it to places where guests can gather.
What building codes apply to kitchen islands, outlets, ventilation, and seating in the United States? Requirements vary by jurisdiction and locally adopted codes. Island outlets, ventilation, and installation details must comply with the rules in force where the home is located.
How much does a kitchen remodel for entertaining cost in the United States? Cost depends on project scope, layout changes, cabinetry, surfaces, and appliances. Richmond Stone provides free estimates for renovation projects.
2. Storage for platters, bakeware, spices, and small appliances
Start by listing what you need for hosting. Group serving platters, baking sheets, cookware, spices, and small appliances by task, then store them near where they’ll be used. Keep platters and serving bowls near the dining area or serving counter, baking sheets beside the oven, and everyday spices near the main preparation surface. For homeowners designing a kitchen for entertaining guests, this layout saves steps during dinner preparation and makes essentials easier to put away afterward.
Choose cabinetry to suit what you store, not just the available wall space. Deep drawers can hold mixing bowls and cookware, while vertical dividers keep trays and baking sheets upright and easy to retrieve. Pull-out shelves bring ingredients within reach instead of hiding them behind taller containers. Built-in spice racks keep seasonings visible near the cooking area without taking over the counter. Cabinets that reach the ceiling provide higher storage for occasional serving pieces.
Reserve the easiest-to-reach shelves for items you use throughout a gathering. A lower drawer beside the oven can hold baking sheets; a cabinet near the dining area can store platters and napkins. Put heavier cookware in deep drawers rather than overhead cabinets. Glass-front cabinetry can display delicate glassware or a favorite serving set while keeping the pieces organized. Keep tall cabinet doors and open shelving from interrupting sightlines beneath pendant lights.
Give small appliances a dedicated home. An appliance garage keeps a toaster or mixer accessible while concealing it between uses. Full-height doors can hide storage in a kitchen that shares space with the living room. A pantry can hold dry foods, seasonal entertaining essentials, and serving pieces, leaving the main kitchen clearer for preparation and presentation. A walk-in pantry can also accommodate small appliances that would otherwise take up valuable counter space.
Plan storage around the kitchen layout and the rhythm of hosting. Keep coffee equipment together, for example, with cups, filters, and supplies in nearby cabinetry. Store baking tools beside the ingredients and pans used with them. The process of designing a kitchen for entertaining guests can also include custom cabinetry arranged for cherished platters or frequently used appliances. For a tailored storage plan, explore custom kitchen cabinetry. Thoughtful placement lets each item serve its purpose without crowding working surfaces.
3. Kitchen work zones for prep, cooking, cleaning, serving, and beverages
A functional kitchen gives dinner preparation and guest service distinct places. Create dedicated stations for chopping, cooking, plating, drinks, and cleanup. Keep knives, cutting boards, and ingredients together at the preparation counter; place pans and utensils near the cooking area. This arrangement lets several tasks happen at once without everyone reaching into the same workspace. It also makes the kitchen’s surfaces work harder, supporting preparation while keeping serving areas available.
Use the work triangle as a starting point, not the entire plan. The National Kitchen and Bath Association recommends that its three sides total no more than 26 feet, with no leg shorter than four feet or longer than nine feet. Connect the sink, stove, and refrigerator so the cook can move between them without weaving around guests. Then add practical zones beyond the triangle, especially for serving and beverages.
Keep cooking activity away from the main guest route. Position the oven outside the primary traffic path, with a landing counter directly beside it for hot dishes. Put cooking tools and ingredients near the cooktop, and reserve a separate section for chopping and mixing. An island or peninsula can divide cooking and dining zones without closing them off. The host can face guests while diners stay clear of the active preparation area.
Set up a drinks station on the kitchen perimeter, away from the main refrigerator and sink. Guests can pour beverages without crossing the cook’s route between preparation and cooking. The station can combine glassware storage, a small sink, undercounter refrigeration, and a counter for pouring. Place a separate serving surface nearby for appetizers, plated dishes, or a buffet. Keeping it distinct from the preparation station leaves room to finish dinner before serving.
Make cleanup its own zone. Group the sink, dishwasher, and waste storage so used dishes can move directly from the table to washing. A second sink can separate guest handwashing from food preparation. In a kitchen with limited room, store cleaning supplies and dishes near the main sink, while keeping the beverage station clear of the return path.
What kitchen materials are durable and easy to clean when hosting guests? Quartz is nonporous, highly stain-resistant, and requires minimal maintenance. Granite offers natural beauty and excellent heat resistance. Compare surfaces for stain, heat, and scratch resistance, as well as the level of care you prefer. For a serving counter, choose a surface suited to frequent use and convenient cleanup. Marble, quartzite, soapstone, travertine, onyx, and limestone offer further options, each with distinctive natural variation.

4. Layered lighting and dimmers
A thoughtful approach to designing a kitchen for entertaining guests begins with the room’s changing rhythm. Bright task lighting supports chopping, cooking, and plating; softer ambient light suits drinks and conversation. Separate lighting circuits let you adjust areas independently. For example, keep preparation lights bright while lowering illumination above the dining area as dinner begins.
Pendant lights above an island can provide focused illumination and create a visual center for guests. Position them to light serving platters and seating without blocking sightlines across the room. A pendant over a dining table can define a gathering point, while coordinated fixtures help the kitchen and adjoining living space feel cohesive.
Under-cabinet LEDs bring practical light to countertops where upper cabinets cast shadows. Use them to illuminate a chopping board, recipe, or dishes arranged for serving. Interior cabinet lighting can highlight glassware behind glazed doors, making it easier to find the right pieces while adding a subtle glow. These layers support everyday tasks without relying on a single central ceiling fixture.
Dimmers make the transition from preparation to hosting more graceful. Put island pendants, under-cabinet lights, and general room lighting on separate circuits with dimmer switches. During cooking, raise task lighting over work surfaces. Later, soften the ambient layer while keeping serving areas and walkways well lit. Remote controls can adjust multiple circuits without interrupting conversation.
Consider how lighting interacts with finishes and the kitchen’s layout. A reflective backsplash can carry light across a preparation area, while darker surfaces may need more deliberate illumination. Lighting inside a pantry or cabinet helps you find dishes without turning on every fixture. Above the refrigerator, discreet lighting can illuminate nearby storage and make its contents easier to see.
When designing a kitchen for entertaining guests, choose fixtures that suit the room’s proportions and avoid visual clutter. In a compact kitchen, a streamlined pendant can provide focused light without dominating the ceiling. In a larger space, a statement fixture can define the island or dining area. Pair decorative fixtures with functional lighting layers, so the room looks inviting and countertops stay well lit.
Before finalizing the plan, match each activity to a lighting layer: preparation, cooking, serving, drinks, and dining. Group fixtures by purpose rather than switching the entire room on together. This gives the host control as guests move toward nearby seating, keeping serving areas and walking routes illuminated through each stage of the evening.
5. Kitchen traffic flow and guest-serving paths
Map the routes guests will take before deciding where serving and dining belong. Start at the kitchen entrance and trace the path to the refrigerator, beverage area, island, and adjoining rooms. Mark where the cook carries hot dishes and where guests might pause to talk. If the routes cross at the sink or cooking area, move refreshments or serving to the perimeter. This simple exercise can reveal bottlenecks that a floor plan alone might hide.
Keep guest movement separate from the kitchen’s working route. An open-plan layout can connect the kitchen with living and dining areas, giving guests room to mingle without gathering in the cook’s path. A galley kitchen with one or both ends open can also connect to nearby rooms while preserving an efficient work area. In either layout, keep the route between the refrigerator, sink, and cooking area unobstructed. An island should support the plan, not turn the shortest path into a detour.
Place the beverage station where guests can help themselves without blocking the refrigerator or sink. A drinks station directly in front of either appliance can put guest traffic across the preparation path. Instead, use an accessible perimeter counter or nearby pantry area. Keep glasses and drinks together, with room for someone to pour without blocking the cook’s access to ingredients or the sink.
Give serving its own route. Position a counter for appetizers or plated dishes between the kitchen and dining area, rather than beside the cooktop. The host can carry food forward while guests approach from the dining side. For outdoor meals, consider the route to a deck or patio. A clear doorway and direct counter-to-table path make carrying dishes easier and reduce crossings with people returning indoors.
Plan gathering spots where people can talk without blocking entrances, appliance doors, or the route to dining chairs. For example, place guest seating along the island’s outer edge and keep the cooking side free for preparation. In a spacious kitchen, open shelving can subtly distinguish the kitchen from the living space while preserving sightlines. A banquette along a wall creates another place to sit without narrowing the central walkway.
Before settling the layout, sketch three routes: the cook’s path, the guest’s path to drinks, and the serving path to dining or outdoors. Look for intersections at the refrigerator, sink, and doorway, then relocate the beverage or display surface if needed. To shape storage around clear paths and purposeful zones, explore custom kitchen cabinetry options.
Richmond Stone: Granite Countertops
Richmond Stone offers countertop materials for an entertaining kitchen, with options suited to preparation, serving, and gathering. Granite offers natural beauty and excellent heat resistance, while quartz is nonporous, highly stain-resistant, and requires minimal maintenance. Quartzite and soapstone provide further choices for homeowners weighing appearance, everyday use, and care.
Consider surfaces in relation to the kitchen’s work zones: a clear island counter can serve appetizers, while perimeter counters support meal preparation. Natural stone’s distinctive veining and organic variation can also add depth to a room designed for conversation and hospitality. If you’re refining a kitchen plan and choosing a countertop material, Richmond Stone can help you explore options that suit your space and priorities.
Contact Richmond Stone to discuss countertop choices for your kitchen.
Shape a kitchen that welcomes
The next step in designing a kitchen for entertaining guests is to turn your preferred atmosphere into a considered material brief. Think about how the room should feel in daylight, under evening lighting, and after a gathering. A surface’s character becomes part of that experience, not simply its backdrop.
Bring together the priorities that matter most to your household, from the visual character you’re drawn to, to how you use and care for the kitchen. Richmond Stone offers granite, marble, and quartz countertops, giving you distinct material directions to consider for a kitchen shaped around hospitality. The right selection should complement the cabinetry and architecture while suiting how you intend to use the space.
When you’re ready to explore countertop choices as part of your plans, contact Richmond Stone about your kitchen. Take the next design step with clarity and confidence.
Frequently Asked Questions
What makes a kitchen good for entertaining?
A kitchen is good for entertaining when guests can join the occasion without disrupting the host’s work. Imagine someone fetching a drink while another person carries a hot dish to the table. Keep those routes distinct, give guests a place to gather, and make serving pieces accessible. A layout that supports these moments can feel welcoming without requiring a particularly large kitchen.
What is a Galley workstation, and how does it help with entertaining?
A galley kitchen is a passage-style layout, with work areas arranged along parallel sides. It can make cooking efficient because preparation areas, appliances, and storage sit close together. For entertaining, leaving one or both ends open can connect the kitchen to a dining or living area and give guests a route through the space. Keep the central passage clear so the cook can work while guests move between rooms.
What is a common mistake that can make a kitchen feel crowded during gatherings?
Placing the beverage station in front of the refrigerator or sink can create a bottleneck. Guests stop to pour drinks where the cook needs to access ingredients, wash produce, or clear dishes. Instead, position drinks on a perimeter counter away from essential work paths. Keep glasses and refreshments together so guests can serve themselves without queuing in the active preparation area.
What kitchen upgrades can reduce noise when the room is full of guests?
Quieter ventilation and a quieter dishwasher can help conversation carry across a busy kitchen. A range hood with a lower sound rating can reduce extraction noise, while a quiet dishwasher makes cleanup less intrusive. Soft furnishings, such as upholstered chairs or a banquette, can also help soften the acoustics of hard surfaces. Consider how appliance noise, music, and conversation overlap, then prioritize the source that is most noticeable in your room.
How much space is needed around a kitchen island for seating and traffic?
Allow at least 42 inches of clearance around an island, accounting for guest movement and appliance doors. For aisles shared by several people, 48 to 54 inches offers more comfortable passage. Seating also needs room beneath the counter: plan for 12 to 15 inches of knee clearance. Check the layout with stools pulled out and nearby appliance doors open, since both change the usable walking space.
What kitchen island size and seating capacity suit entertaining?
A 7-foot island is a solid baseline for an entertaining kitchen; an 8-to-10-foot island can support both seating and active preparation during larger gatherings. Plan for 26 to 28 inches of width per seated guest, and allow 12 to 15 inches of knee clearance below the countertop. A large island may seat six, but the room’s available circulation space should guide the final arrangement.
How should a kitchen be divided into prep, cooking, serving, and cleanup zones?
Organize each zone around the tools and tasks it serves. Keep chopping boards and ingredients together, cookware near the cooking area, and a separate counter for plating or appetizers. Group the sink, dishwasher, and waste storage in the cleanup zone. Place drinks away from the cook’s route, so guests can help themselves while food preparation and cleanup continue.
What lighting is best for a kitchen used for entertaining?
Combine task lighting with softer ambient and decorative layers. Under-cabinet lights can illuminate food preparation, while pendant fixtures over an island add useful light and a warm focal point. Dimmers let you shift from bright cooking conditions to a softer setting for dinner and conversation. Separate circuits for work surfaces, cabinetry, and gathering areas make it easier to adjust the room without leaving serving areas or walkways dim.