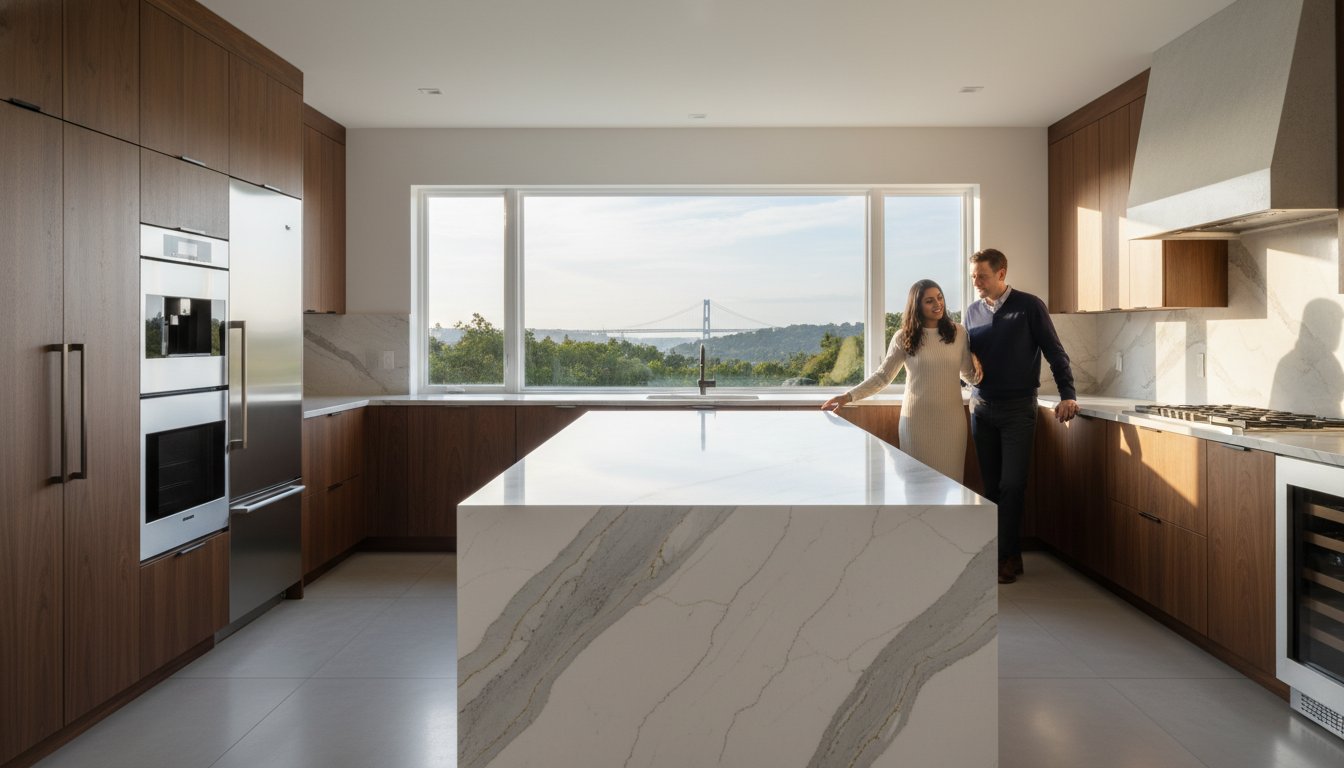

Granite Countertop Installation in New Jersey: A Guide to Craft, Fit, and Finish
A granite countertop feels at home when its pattern, dimensions, and details suit the room around it. Every measurement, seam, cutout, and installation decision contributes to the finished surface. For homeowners planning granite countertop installation New Jersey projects, understanding the process makes it easier to move from slab selection to a countertop designed for the kitchen.
Before work begins, it helps to know how countertop installation connects with cabinetry, plumbing, and the wider renovation schedule. Granite’s natural pattern is unique to each slab, then shaped through custom fabrication to fit the dimensions and design of your space. Planning the layout and key details in advance helps bring the material and the room together.
This guide covers the process, from choosing granite for your room and daily routines to templating, fabrication, and installation. Richmond Stone brings these stages together, drawing on more than 30 years as a family-owned business. Learn what to consider when planning measurements, seams, cutouts, and access, so each decision supports a well-fitted finish.
Key Takeaways
- See how granite moves from slab selection through templating, fabrication, delivery, and installation.
- Choose a slab by considering how its natural pattern and color will meet the room, cabinetry, and lighting.
- Understand how measurements, cutouts, edge details, and seams shape a countertop’s final fit.
- Coordinate cabinetry and layout decisions before templating, then prepare your home for installation.
- Learn how Richmond Stone brings granite countertop installation New Jersey projects together, from material sourcing to professional installation.
How Granite Countertop Installation in New Jersey Moves from Slab to Finished Surface
Choosing a granite slab is only the first step. The slab must become a surface that fits the kitchen’s dimensions, cabinetry, sink, and design. A well-planned granite countertop installation New Jersey project connects each decision, from material selection and layout to templating, fabrication, delivery, and installation.
Each stage informs the next. The kitchen layout helps guide slab selection, the finalized cabinet arrangement informs the template, and the template guides fabrication. Richmond Stone brings material sourcing, templating, custom fabrication, and professional installation together, keeping the design and measurements connected through the finished fit. Project scope and scheduling depend on the kitchen and its place in the wider renovation plan.
For a visual look at an installation in New Jersey, watch this video:
What happens between granite selection and installation?
Material selection starts with the room’s dimensions and design goals, as well as the stone’s distinctive pattern and color. Every granite slab has its own character. Reading about what granite is can provide background, but viewing the actual slab lets you examine its pattern and color in full before deciding how it will work in the space.
Once the project layout is settled, templating records the countertop’s dimensions and design details. Fabrication uses those measurements to cut and shape the selected slab into pieces for the kitchen. The pieces are then delivered and installed according to the project plan.
Why the New Jersey project plan starts with the room
Countertop measurements depend on the cabinetry and kitchen layout. Settle cabinet decisions and placement before templating so the measurements reflect the intended finished arrangement. Other renovation work can affect when the countertop stages proceed, so plan the sequence alongside the rest of the project.
Sink and other planned cutouts, edge profiles, and seam placement all affect how the slab is laid out and how its natural pattern appears across the surface. Decide on these details before fabrication rather than leaving them until installation. Templating records the countertop’s real dimensions and design details, giving fabrication a project-specific guide for a precise fit.
Choosing Granite for a New Jersey Kitchen: Color, Pattern, and Practical Fit
Choose granite in relation to the finishes and light in the room. Cabinet color, backsplash, flooring, natural and artificial light, and the visible countertop area all influence how a slab looks once installed. Warm-toned granite can complement wood cabinetry, while stronger contrast can make the countertop a focal point against simpler finishes. The right choice depends on whether you prefer a quiet, coordinated look or a more expressive pattern.
How granite color and pattern shape a kitchen
Granite’s pattern and tonal variation give each slab a distinct presence. A flowing pattern can draw the eye across an island, while smaller, more dispersed markings may create a subtler effect over a broad counter. A small sample or photograph cannot show the full pattern or guarantee an exact visual match. Viewing the actual slab helps you compare its overall composition with your cabinetry and backsplash.
For broader context on the character of natural materials, explore this natural stone guide.
Compare candidate slabs in the context of your kitchen:
- Room and lighting: Look at how the stone’s tones sit beside your cabinetry and appear under the room’s lighting.
- Pattern and visible area: Consider the full slab, particularly if a large island or long counter will show a wide, uninterrupted section.
- Cabinetry and backsplash: Decide whether these elements should echo the granite’s tones or create a deliberate contrast.
Which project details influence granite selection?
The countertop layout determines how much of the slab will be visible and how its pattern can carry across separate sections. Sink cutouts, seam locations, and an island’s proportions also influence the finished appearance. An edge profile adds another design detail, shaping how the counter relates to the cabinetry and room. For related design context, Richmond Stone’s custom countertop design in Staten Island explores how individual choices inform a tailored surface.
Think about how you use the kitchen as you make material and design decisions. Care guidance should reflect the granite selected, rather than assumptions based on a photograph or a general description. The Natural Stone Institute’s stone resources offer further context as you consider natural stone. A thoughtful selection gives the next stages of granite countertop installation New Jersey a clear direction, from slab layout through fabrication.
What Makes Granite Countertop Fabrication and Installation Precise in New Jersey?
A granite countertop must be planned and fitted to the cabinets, not simply placed on top of them. Its fit and appearance depend on a series of connected steps: the kitchen is measured, the layout is recorded, the slab is planned and fabricated, and the pieces are positioned and fitted on site. In granite countertop installation New Jersey projects, each stage informs the next.
Measurements account for the countertop’s dimensions and arrangement. The plan also takes sink and appliance cutouts, edge details, and seam placement into account. These choices guide how the slab is divided and how its visible features appear across the finished surface. The Natural Stone Institute describes granite’s inherent strength, abrasion resistance and superior weathering durability. Careful project planning helps determine how the material is used in a particular kitchen.
How templating informs a custom granite countertop
Templating records the layout for the specific kitchen, including relevant dimensions and planned openings. Sink and appliance cutouts, edge details, and seam locations need to be considered before fabrication. The template provides the working reference for shaping the selected slab into the required pieces.
Accurate measurements give fabrication and installation a shared reference for how the countertop should meet the room. They connect the cabinetry layout with the stone pieces being made. The finished fit also depends on the details of the individual project.
How fabrication and installation bring the design together
Before cutting, the slab’s natural pattern and the countertop layout guide how visible features may be arranged across separate sections. This matters when a kitchen has an island or multiple connected runs. Fabrication turns the recorded plan into shaped countertop pieces. The pieces are then delivered to the project, where installers position and fit them according to the layout.
Seams, cutouts, and edges belong in the planning sequence, not as details to leave until the stone arrives. Coordinating the handoff from templating to fabrication and installation keeps the project’s measurements and design intent in view. For a closer look at the craft of stone shaping, Richmond Stone’s quartz fabrication guide explores fabrication through the lens of quartz, a different material from granite.
Richmond Stone brings sourcing, templating, custom fabrication, and professional installation together for New Jersey countertop projects. Explore Richmond Stone’s countertop work to see how a coordinated process carries a design from selected stone to a fitted surface.

How to Prepare Your New Jersey Home for Granite Countertop Installation
Preparation starts before installation day. Finalized cabinetry, clear design decisions, and a plan for access help countertop work fit into the wider renovation. For granite countertop installation New Jersey projects, preparation and scheduling depend on the kitchen’s condition and the work involved.
What to settle before templating
Templating records the countertop plan, so establish the room’s arrangement first. Review the cabinetry and intended appliance positions, then identify the sink, faucet, and other features that affect countertop openings. If cabinet locations or the kitchen layout change after measurements are taken, the template may no longer reflect the intended design.
Use this stage to bring the details together:
- Confirm the layout: Settle cabinet placement and relevant appliance positions before measurements are taken.
- Identify cutouts: Note sink and faucet requirements, along with other planned countertop openings.
- Review the finish: Consider edge details and whether the design includes a backsplash, so these choices can inform the project plan.
- Discuss existing surfaces: Clarify what is currently in place and how it fits into the planned countertop work.
These decisions connect the room’s design to the template and help keep fabrication aligned with the intended arrangement. If cabinetry is part of the renovation, coordinate its installation and final positioning with countertop templating rather than treating the two as unrelated tasks.
How to prepare for installation day
As installation approaches, include access and household arrangements in the project plan. Clear a route from the entrance to the kitchen and make the work area accessible for bringing in and positioning the countertop pieces. Plan how you will use the kitchen and nearby spaces during the work, especially if other renovation tasks are happening at the same time.
Before the scheduled work, homeowners can:
- Clear the route to the kitchen and remove items from the work area.
- Coordinate countertop work with cabinetry, plumbing, electrical, and other planned renovation tasks.
- Review arrangements for existing surfaces and household access with the project team.
Preparation depends on the home’s layout, existing conditions, and agreed scope. Richmond Stone’s team can guide the preparations for your project. For a coordinated plan from templating through installation, plan your granite countertop project with Richmond Stone.
Granite Countertop Installation by Richmond Stone: From Material Sourcing to Final Fit
A granite countertop reflects both the character of the stone and the needs of the room. Richmond Stone is a family-owned business with more than 30 years of experience in custom countertops, cabinetry, and tile. For homeowners considering granite countertop installation New Jersey, the team connects material sourcing with the steps required to fit the finished countertop.
Richmond Stone serves the New Jersey metro area, Staten Island, and the New York City boroughs. Sourcing, templating, custom fabrication, and professional installation form a connected service, keeping the selected stone and kitchen design in view as the project moves from planning to installation.
A coordinated granite countertop project
Material selection starts with the room’s intended look and layout. Once the countertop plan is established, templating records its dimensions and design details. Those details guide custom fabrication, translating the chosen granite into pieces made for the kitchen. Installation completes the planned sequence, bringing the fabricated surfaces into the space and fitting them as part of the overall design.
Each kitchen has its own scope and renovation context, so project details and scheduling reflect the work involved. A coordinated approach keeps decisions connected while allowing the plan to suit the home and installation requirements.
Begin planning your New Jersey granite installation
Start the project conversation with the essentials: your kitchen layout, cabinetry plan, the atmosphere you want to create, and any images or material inspiration that express your direction. It’s also useful to describe how you use the kitchen and which countertop features matter to you, such as an island, sink placement, or a particular edge detail. These starting points help shape a plan around the room rather than a generic template.
For additional perspective on fabrication in a custom stone project, explore the granite fabricator guide. It offers related context as you consider how shaping stone contributes to the finished surface.
Bring your layout, goals, and inspiration together, then explore your granite countertop project with Richmond Stone. From selecting natural stone through templating, fabrication, and professional installation, each stage contributes to a countertop designed for your home.
Plan a Granite Countertop That Feels at Home
A considered granite project starts with the room, not just the stone. Compare slabs with your cabinetry, lighting, and design vision, then settle the layout, cutouts, edges, and seams before fabrication. Preparing these details helps connect templating and installation with the wider renovation plan.
For granite countertop installation New Jersey, Richmond Stone brings material sourcing, templating, custom fabrication, and professional installation together in one connected service. Family-owned and operated for more than 30 years, the team plans each project around the home and its design.
Bring your kitchen layout and inspiration into the planning process, and take the next step toward a surface with natural character. Explore granite countertop options and plan your New Jersey project with Richmond Stone.
Frequently Asked Questions
How does granite countertop installation work in New Jersey?
Granite countertop installation in New Jersey typically moves through design planning, stone selection, templating, fabrication, and on-site installation. Templating records dimensions and project details, including the countertop layout and planned cutouts. Fabrication shapes the chosen granite to that plan. The exact sequence depends on the kitchen and renovation scope. Richmond Stone connects material sourcing, templating, custom fabrication, and professional installation in one coordinated countertop service.
How long does granite countertop installation take?
The timeline depends on the project’s scope, kitchen layout, material selection, and coordination with other renovation work. Installation is one stage in a larger sequence that includes planning, templating, fabrication, delivery, and scheduling. Consider the full project plan and how countertop work fits alongside cabinetry and other tasks. Richmond Stone plans each project around the home and the work involved.
Does granite need to be sealed after installation?
Sealing and care guidance depend on the particular granite and its finish, so there isn’t one maintenance schedule to assume for every slab. Follow care instructions specific to the material selected, including any guidance on sealing and cleaning. If you’re comparing stones, include maintenance considerations in the selection conversation. A material-specific approach helps you care for the countertop in a way that reflects the stone actually installed.
Can granite countertops be installed over existing countertops?
Whether an existing countertop can remain depends on its condition, the cabinetry, the kitchen layout, and the installation plan. Don’t assume a new granite surface can simply cover what’s there. The existing setting and project details need to be considered when planning the work. Richmond Stone reviews the existing kitchen as part of project planning and considers how current surfaces relate to the scope of the new countertop work.
What should I do before granite countertop templating?
Before templating, settle the cabinet layout and relevant appliance positions, then identify sink, faucet, and other cutout requirements. Review edge details and backsplash decisions as part of the countertop design. These choices help ensure the recorded plan reflects the intended kitchen and gives fabrication the necessary project information. If other renovation work is underway, coordinate its sequence so measurements align with the finished layout rather than plans still in progress.
Does Richmond Stone install granite countertops in New Jersey?
Yes. Richmond Stone provides granite countertop installation across the New Jersey metro area, as well as Staten Island and New York City boroughs. The connected countertop service includes material sourcing, templating, custom fabrication, and professional installation. Each project is planned around the home’s layout and design goals, connecting the selected natural stone with the measurements and fabrication needed for a custom-fitted countertop.
What affects the estimate for granite countertop installation?
An estimate reflects the project scope, including the countertop layout, selected granite, measurements, cutouts, edge details, and installation requirements. Coordination with other renovation work may also inform the plan. Since kitchens differ in layout and design, a general figure won’t describe your specific project. Share your goals and project details with Richmond Stone to discuss an estimate based on the work involved.