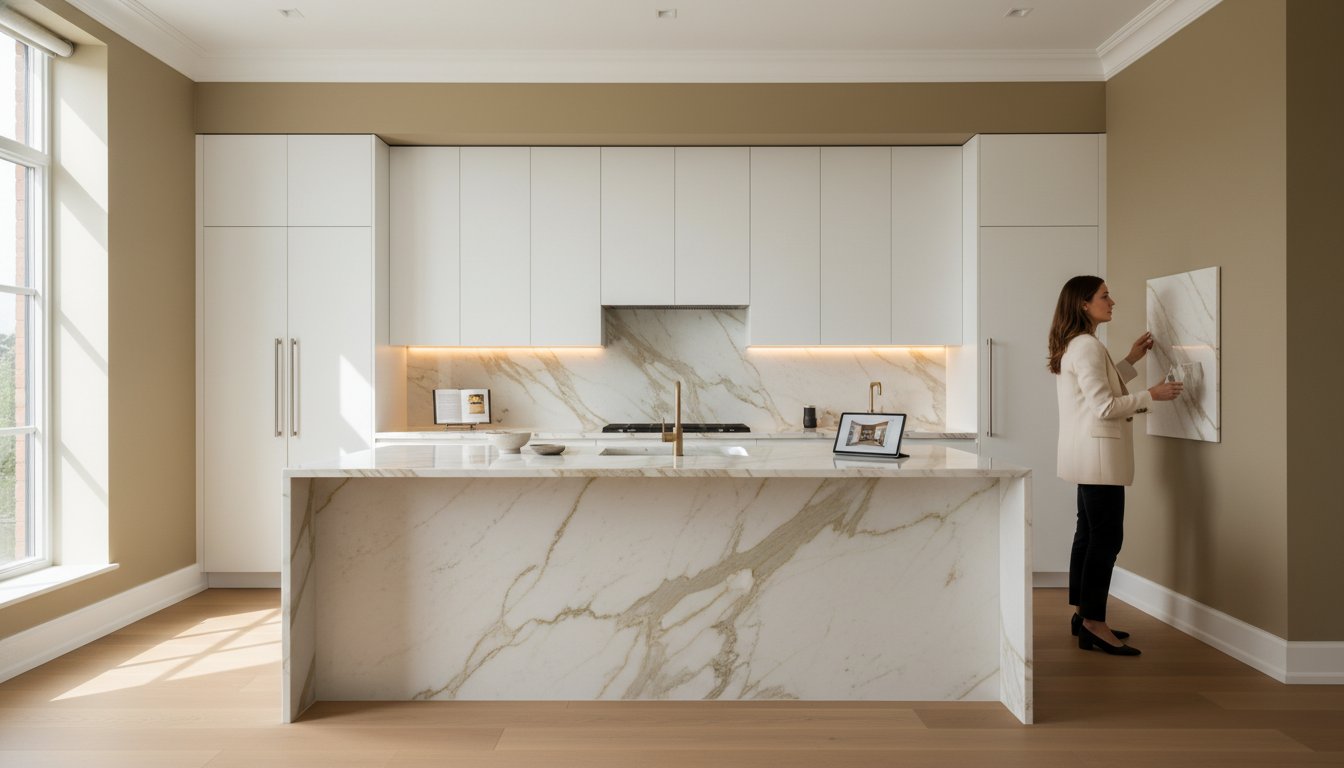

Kitchen Cabinet Installation in New Jersey: The Master Artisan’s Guide (2026)
What if a kitchen’s finish depended as much on the cabinetry you barely notice as on the stone you see? With kitchen cabinet installation New Jersey homeowners can plan around, precise measuring, leveling, and secure fastening create a stable foundation for aligned doors and stone countertops that fit as intended.
If you’re concerned about uneven cabinets, support for a stone surface, or how installation fits into a larger renovation, start by asking how the work will be measured and sequenced. Cabinetry is structural as well as visual. Careful preparation and installation help bring the cabinets, countertops, and other kitchen elements together.
This guide covers the practical steps behind cabinet installation, from checking walls and floors to coordinating cabinetry with natural stone. You’ll also find questions to ask when comparing cabinet types and planning the work. Richmond Stone is a family-owned business with more than 30 years of experience in custom cabinetry and stone, serving the New Jersey metro area.
Key Takeaways
- Compare cabinet choices by how well their dimensions, storage, and design options suit your kitchen.
- Check that cabinets are level and aligned, and that doors and drawers operate smoothly after installation.
- Understand the key checkpoints in kitchen cabinet installation New Jersey projects, from room measurements through final adjustments.
- Use a practical framework to compare custom and semi-custom cabinetry and understand how installation requirements can differ.
- See how Richmond Stone’s cabinetry and stone experience can help bring these parts of a kitchen project together.
Defining Excellence in New Jersey Kitchen Cabinet Installation
Professional cabinet installation combines careful fitting with secure support. Each unit needs to be aligned with the room and neighboring cabinets so doors and drawers work smoothly and the finished kitchen looks cohesive. In kitchen cabinet installation New Jersey projects, precision matters beyond appearance: cabinets see daily use and provide the base for the work that follows.
That base is especially important when natural stone is part of the design. Quartz and granite countertops need a stable, level supporting surface. Before installation, confirm how the cabinet layout will support the planned countertop, including any overhangs or island configuration. Homes also differ in temperature and humidity conditions, which can affect wood. Sound fitting and following the cabinet maker’s installation guidance help maintain alignment. For general context on cabinet construction and configurations, see Kitchen cabinets.
For a visual overview of upper-cabinet installation, watch this demonstration:
A demonstration can show one installation step, but a kitchen project also depends on the room, cabinet layout, and countertop plan working together. Structural integrity in cabinetry means providing suitable support for the intended countertop and layout. For an island, discuss how the cabinets and any required supports will carry the planned surface. Confirm these details before stone is placed to help avoid fit and support issues later.
The Role of Structural Integrity in Luxury Design
Level cabinets provide a more consistent base for countertops and help keep cabinet fronts aligned. For an island, ask how support will be handled across the planned configuration, including any overhangs. The installer should check how the cabinetry meets the room and how the countertop will rest on it. Treating those checks as part of the design helps avoid relying on last-minute cosmetic adjustments.
Architectural Considerations for NJ Metro Homes
Every home presents different installation conditions. Older homes may have uneven floors or walls that are out of square, while some newer rooms may have more regular surfaces. In either case, take measurements at multiple points and discuss any variations before finalizing the cabinet plan. Custom scribing, shaping a cabinet edge to follow a wall or floor, can close irregular gaps and create a built-in appearance.
A good fit starts with the actual room, not just the plan on paper. Check that cabinets are level, fastened securely, and aligned with the surrounding layout, then confirm that the countertop plan reflects their installed position.
The Precision of Bespoke Cabinetry: Beyond Standard Assembly
Flat-pack cabinetry is designed for repeatable assembly: components arrive cut to standard dimensions and are put together in a set sequence. Bespoke cabinetry calls for fitting decisions tailored to the room. The installer must account for measurements, wall conditions, and the intended relationship between cabinets and finishes. Before choosing a cabinet type, compare the room’s dimensions with available sizes and identify where fillers or custom adjustments may be needed.
Installation quality is visible in the details. Check that joinery is assembled cleanly, hardware is aligned, and spacing between doors and drawers is consistent. Soft-close hinges may need adjustment so doors meet evenly without rubbing; drawer glides should let drawers move smoothly and sit flush when closed. A consistent “reveal,” the narrow spacing between adjacent fronts, gives the cabinetry a more orderly appearance. A level or laser can help establish a reference line, while fitting the cabinets to the room still requires careful adjustment.
Artisan Joinery and Hardware Calibration
Final adjustments are part of the installation, not an optional extra. A door that sits proud of its neighbor or a drawer that doesn’t close evenly can stand out across an otherwise tidy run. Ask the installer to check the alignment of adjacent fronts, adjust hinges and glides as needed, and test each door and drawer before the work is considered complete.
Integrating Custom Kitchen Cabinets with Stone
Plan cabinetry with the countertop, sink, and cooktop in mind. The custom kitchen cabinets design should reflect the intended locations of these features so the cabinet layout and stone fabrication can be coordinated. Confirm that the sink and cooktop models and their cutout requirements are known before templating, and communicate any changes to the people handling the cabinetry and stone.
Material choice also shapes expectations. Solid wood and particle board differ in construction and response to use and environmental conditions; neither can replace sound design and installation. The cabinet substrate must be prepared to support the chosen natural stone, with the whole assembly considered rather than individual components in isolation. For homeowners comparing project professionals, the New Jersey Division of Consumer Affairs offers guidance on hiring home improvement contractors.
Richmond Stone works across cabinetry and stone, which can help keep these related decisions in view together. Explore its custom cabinetry and stone expertise as you consider how materials and installation can come together in your kitchen.
Assessing Custom vs. Semi-Custom Installation Requirements
The right cabinetry tier depends on how well standard dimensions suit your room, how specific your design needs are, and how much flexibility you want in the final layout. For kitchen cabinet installation New Jersey homeowners should compare both the cabinet options and the fitting work each may require. Standard dimensions can simplify some choices, while unusual room dimensions or a highly specific layout may call for more adjustments.
Installation Complexity Tiers
- Stock cabinets: Fixed dimensions can make planning more straightforward. If the cabinet widths don’t fill the available space, fillers may be needed. Ask where they will go and how they will be finished so the gaps look intentional.
- Semi-custom cabinets: Options such as modified depths or widths can help cabinets fit the room more closely. Accurate measurements are important, particularly where units meet walls, appliances, or neighboring cabinets.
- Bespoke custom cabinetry: Site-specific cabinetry can be designed around the room and its requirements, reducing reliance on fillers. It still requires careful fitting, alignment, and adjustment; customization doesn’t remove the need for precise installation.
Use this framework to narrow the options: choose stock cabinetry when standard dimensions suit the plan, consider semi-custom for targeted changes, and explore custom cabinetry when the room or design calls for a more individual fit. Compare each option against your storage needs, room measurements, and installation requirements.
Longevity and Value Retention
Long-term value isn’t simply a matter of choosing the most customized option. Consider how the cabinetry will serve your household, how well it fits the space, and whether its construction and installation suit the project. A tailored layout may work well in a distinctive room, while standard dimensions can be a practical fit when they meet your needs. No cabinet type guarantees a particular resale outcome, but a well-planned kitchen can contribute to a home’s overall presentation.
Ask about the manufacturer’s installation requirements and warranty terms before work begins. Some warranties may specify how a product must be installed, so confirm the details with the manufacturer rather than assuming they are the same for every cabinet. Material behavior matters, too: wood can respond to changes in its environment, while other cabinet materials have different characteristics. Follow the maker’s guidance on storage, acclimation, and care instead of relying on a universal “settling” timeline.
Custom cabinetry can be worth considering when a remodel calls for distinctive proportions, integrated storage, or a close relationship between cabinetry and stone. Explore these exquisite kitchen remodel ideas as inspiration, then weigh each detail against your home, daily routines, and project priorities.

The Technical Lifecycle of a Professional Cabinet Installation
A well-coordinated installation follows a clear sequence. Room measurements, preparation, cabinet placement, and countertop templating are connected stages, not tasks to rush through independently. In kitchen cabinet installation New Jersey projects, checking each stage helps reduce avoidable fit problems and gives homeowners a clearer understanding of what happens before finishing.
The guiding principle is simple: measure twice, cut once. A difference in a wall, cabinet run, or fixture location can affect the countertop fit. Confirm measurements and any changes at each stage so the cabinetry and stone can be coordinated as parts of the same design.
Phase 1: Precision Templating and Wall Preparation
Before installation, assess the room and prepare the work area. Identify wall studs and note plumbing or electrical locations that may affect cabinet placement. If existing cabinets are being removed, discuss how surrounding walls and finishes will be protected during removal.
After the cabinets are installed and their position confirmed, a physical or digital template can record the countertop dimensions and relevant openings. The template should reflect the actual installed layout, including details needed to coordinate sink and cooktop cutouts. Accurate templating helps prevent discrepancies between the planned design and finished stone. If a fixture or cabinet position changes, communicate that before fabrication proceeds.
Phase 2: Levelling, Anchoring, and Finishing
Cabinets are positioned using the room’s reference lines, checked for level and alignment, and fastened to suitable wall framing according to the installation requirements. Before finishing, check how units meet at corners and along long runs. Toe kicks, crown moulding, and decorative end panels can complete the composition, conceal transitions, and give the cabinetry a finished appearance.
Final adjustments bring the installation into working order. Hinges and drawer hardware are calibrated, door spacing is checked, and drawers are tested for smooth movement. Ask how the team will protect floors and nearby surfaces, manage dust and debris, and keep the work area orderly during renovation. Confirm what will be cleaned up at each stage.
Richmond Stone’s work across cabinetry and natural stone fabrication and installation reflects the value of coordinating these materials through a connected process. Explore cabinetry and stone solutions for your New Jersey kitchen project.
Richmond Stone: A Legacy of Artisan Cabinetry in the NJ Metro Area
A kitchen’s character depends on more than its visible surfaces. Cabinetry needs to be planned and installed with care, and stone needs to be fabricated to suit the installed layout. Richmond Stone brings these areas together through its custom cabinetry and stone services. The family-owned business has more than 30 years of experience and serves Staten Island, New York City, and the New Jersey metro area.
For kitchen cabinet installation New Jersey homeowners are planning, evaluate the project through practical details: how design decisions are coordinated, how cabinets will be fitted, and how countertop dimensions will relate to the installed units. The goal is a cohesive kitchen that suits the home and its day-to-day use.
The Advantage of Integrated Stone and Cabinetry
When cabinetry and stone are treated as connected parts of a project, measurements and decisions can be coordinated across both. Cabinet placement affects countertop dimensions; countertop plans affect details such as sink and cooktop openings. Working with one partner across relevant stages can reduce handoffs and clarify who is coordinating those details. It doesn’t replace careful verification, but it can help keep the design consistent from material selection through installation.
Richmond Stone’s experience in both areas supports that integrated perspective. Homeowners considering quartz can explore its guide to quartz fabrication in NYC to learn more about the craft behind the surface and how fabrication relates to a finished kitchen.
Before work begins, ask who confirms cabinet placement before stone templating, how changes are shared, and which project stages each provider manages. Clear answers help everyone understand responsibilities and keep decisions connected from material sourcing through installation.
Serving the New Jersey Metro Region
Homes across the New Jersey metro area vary in age, room layout, and construction, so the cabinetry plan should reflect the specific property. Ask how the proposed approach accounts for your kitchen’s measurements, existing conditions, and chosen materials. Richmond Stone serves the New Jersey metro region as well as Staten Island and New York City; confirm project details and location directly when considering a renovation.
A considered finish comes from thoughtful material choices, precise coordination, and workmanship that suits the home. Explore Richmond Stone’s approach to stone and cabinetry to see how these elements can come together in a kitchen designed for everyday use.
Build a Kitchen with Craftsmanship That Lasts
A lasting kitchen begins with cabinetry fitted to the room, aligned carefully, and prepared for the planned countertop and layout. The choice between stock, semi-custom, and custom cabinetry depends on how well standard dimensions serve your space and how much flexibility your design requires.
Coordination matters just as much. Cabinet placement, stone templating, and fabrication need to work together so the finished surfaces and cabinetry form a cohesive composition. Checking measurements and confirming changes at each stage supports everyday function and a well-finished result.
Richmond Stone brings more than 30 years of family-owned experience to custom stone fabrication and cabinetry services, serving the New Jersey metro area and NYC. For homeowners planning kitchen cabinet installation New Jersey projects, the company’s work across cabinetry and stone offers a way to coordinate these parts of a kitchen renovation.
Planning a kitchen project? Contact Richmond Stone to discuss custom cabinetry and stone for your space.
Frequently Asked Questions
How long does a typical kitchen cabinet installation take in New Jersey?
There isn’t one reliable timeline for every installation. Duration depends on the kitchen’s size, cabinet type, room conditions, and project scope. A straightforward replacement may involve fewer steps than custom cabinetry or a renovation that also changes plumbing, electrical, or layout. Ask for a schedule that identifies preparation, installation, countertop templating, and finishing, and clarify which decisions or site conditions could affect the sequence.
Do I need a permit for kitchen cabinet installation in NJ?
Replacing cabinets and countertops in the same locations without altering utilities typically doesn’t require a permit in New Jersey. Work that changes plumbing, electrical, gas lines, or structural elements may require one. Requirements and processes can depend on the project and municipality, so confirm the current rules with your local construction office before work begins. If the renovation scope changes, check again rather than assuming the original permit assessment still applies.
Can new cabinets be installed over existing flooring?
Sometimes, but the right sequence depends on the flooring, cabinet plan, and condition of the existing surface. Installing cabinets over a finished floor may simplify future flooring replacement, while other designs may call for cabinets to be set before the finished floor. The installer should assess floor level, cabinet stability, and how the chosen flooring will meet the toe kicks and appliances before recommending an approach.
Should I install cabinets or countertops first?
Install and secure the cabinets before templating and fitting the countertops. The stone template should reflect the cabinets’ actual position, including the final layout and relevant openings for features such as a sink or cooktop. This sequence gives the fabricator accurate dimensions and helps the finished surface fit the installed cabinetry. Avoid relying only on preliminary plans, since site conditions or adjustments can affect the final measurements.
What is the difference between cabinet refacing and full installation?
Refacing generally updates visible cabinet components, such as doors and drawer fronts, while retaining the existing cabinet boxes. Full installation removes existing cabinetry and replaces it with new units. The right choice depends on the condition and layout of the current cabinets, the changes you want, and whether the existing boxes suit your plans. A professional assessment can help determine whether keeping the structure makes sense for your kitchen.
How do I prepare my kitchen for a professional installation team?
Clear the counters and empty cabinets and drawers in the work area. Remove fragile items and make a clear path from the entrance to the kitchen for materials and equipment. Discuss access, dust control, and protection for nearby floors or furnishings with the project team before work starts. If plumbing, electrical, or other renovation work is involved, confirm how the schedule and access needs will be coordinated.
Are custom cabinets worth the investment for an NJ home?
Custom cabinetry can be worthwhile when standard sizes don’t suit your kitchen or when you need a particular layout, storage arrangement, or integrated design with stone. It offers more opportunity to tailor the fit, though the best choice depends on your home, priorities, and project budget. Compare custom, semi-custom, and stock options by considering how they’ll function and what installation adjustments each may require.
How does Richmond Stone handle the coordination between cabinets and stone?
Richmond Stone works across custom cabinetry and stone, with services that include cabinetry design and installation, as well as stone templating, fabrication, and installation. Coordinating these stages connects cabinet placement with countertop measurements and fabrication details. The company is family-owned, has more than 30 years of experience, and serves the New Jersey metro area, Staten Island, and NYC. Ask which stages are included in your project and how they’ll be sequenced.