
Benefits of Custom Cabinets Over Stock: Which Is Right for Your Kitchen?
One of the most practical benefits of custom cabinets over stock is the chance to make better use of your kitchen’s space. In a room with unusual dimensions, awkward corners, or specific storage needs, cabinetry planned for the space can help reduce compromises in the layout.
Stock cabinets can be a practical choice when their standard sizes and available designs suit your room. Custom cabinetry gives you more control over dimensions, finishes, and storage arrangements. That flexibility matters most when it addresses a real need, but it isn’t essential for every kitchen. Your decision depends on the room’s layout, what you need to store, and which design details matter to you.
This guide compares custom and stock cabinets by fit, storage, design options, and project planning. You’ll also find practical questions to take to a cabinetry professional, including how cabinets should work alongside countertops and other kitchen finishes. The goal is to help you choose an option that suits your space and daily routines.
Key Takeaways
- Stock cabinets use standard sizes and configurations; custom cabinetry is planned for a specific kitchen, offering more control over fit and design.
- The benefits of custom cabinets over stock are especially relevant when room dimensions, corners, or ceiling height make a standard layout difficult.
- Record your kitchen’s constraints and everyday storage needs, then compare them with the available cabinet configurations.
- Custom isn’t automatically the right choice. Weigh the value of a tailored fit and greater design control against the convenience of standard options.
- Plan cabinetry alongside countertops and tile so the choices work together as part of the kitchen design.
Custom Cabinets vs. Stock Cabinets: What Is the Difference?
Stock cabinets are made in standard sizes and configurations, with door styles, finishes, and hardware selected from the supplier’s range. Custom cabinetry is planned for a particular kitchen, so dimensions and arrangements can respond more closely to the room and the homeowner’s priorities. Both can make a kitchen functional and attractive. The key difference is how much the plan can be tailored.
Stock can work well when its dimensions and options suit the room. Custom cabinetry offers more flexibility if the kitchen has unusual measurements or needs a specific storage arrangement. The broader Cabinetry overview explains the role cabinets play as functional furniture. For your project, the practical question is whether the available units fit the space and support the way you use it.
For a visual overview of the distinction, watch this explanation from The Home Depot:
| Consideration | Stock cabinets | Custom cabinets |
|---|---|---|
| Fit | Standard dimensions; layout may need to work around them | Dimensions planned for the project and room |
| Configuration | Available combinations and sizes | Arrangement shaped around the kitchen’s needs |
| Design choices | Selection varies by supplier | More project-specific control over style and finish |
| Best suited to | Rooms where standard options meet requirements | Rooms or priorities that call for a tailored plan |
How do custom and stock cabinets differ in fit?
Standard cabinet dimensions can leave narrow gaps at a wall, call for filler pieces, or limit how a layout works around an alcove or ceiling height. Custom dimensions can be planned with those features in mind, making more deliberate use of the available space. Neither option guarantees a good fit by itself. Accurate measurements and professional planning are important to the final layout.
What does each cabinet option let you customize?
Stock cabinetry offers a defined range of sizes, configurations, and finishes. That may be enough if the available choices match your preferred look and storage needs. Custom planning can offer more control over dimensions, arrangement, door style, finish, storage layout, and hardware, depending on the project specifications. Explore the custom kitchen cabinets guide for more on planning a tailored design. The benefits of custom cabinets over stock are most useful when the added flexibility addresses a real fit or function challenge, rather than simply adding more decisions.
Benefits of Custom Cabinets Over Stock: Fit, Storage, and Design Freedom
The practical benefits of custom cabinets over stock are clearest when the plan reflects the room and the people who use it. Instead of fitting the kitchen around a fixed set of cabinet dimensions, you can consider the available wall space, ceiling height, storage priorities, and how cabinets relate to countertops.
Can custom cabinets make better use of an unusual kitchen?
Uneven walls, a narrow passage, a soffit, or a nonstandard room dimension can make standard cabinet sizes harder to arrange. Custom dimensions may help cabinets fit more closely around these features or make better use of an alcove or vertical space. A site assessment can help identify which constraints cabinetry may address. Some conditions may call for broader design or renovation decisions, so custom cabinets shouldn’t be treated as a fix for every awkward space.
Custom dimensions are most useful when they resolve a specific fit or storage challenge that standard configurations don’t address as well.
How can tailored storage support daily routines?
Start by listing what needs a place: cookware, small appliances, pantry items, serving pieces, and things you use every day. Note what should be easy to reach and what can be stored less prominently. These habits can inform where drawers, shelves, and cabinets belong, helping the layout reflect how your household uses the kitchen.
Consider how storage relates to your work areas. Cooking tools might be most convenient near the countertop where you prepare food, while pantry goods may be better placed near where meals are assembled. There isn’t one ideal arrangement for every household. The aim is to make cabinet placement and countertop use work together for your routine.
Custom design can also account for the home’s architecture and chosen finishes. Door style, finish, hardware, and the balance of open and closed storage can be considered as parts of one overall design. Not every option will be available for every project, so confirm selections and specifications during planning. For ideas on creating a cohesive cabinetry plan, explore custom kitchen cabinet design.
- Record room features such as wall variations, soffits, corners, and ceiling height.
- List what you store and how often you need to reach it.
- Consider how cabinet locations relate to countertops and your usual kitchen tasks.
If a tailored layout seems worth exploring, learn more about Richmond Stone’s custom cabinetry and consider how cabinets might coordinate with the other finishes in your kitchen.
Are Custom Cabinets Worth It? Compare Trade-Offs Before You Decide
Custom cabinetry isn’t automatically the right choice for every renovation. Its value depends on whether a tailored fit, particular storage arrangement, or greater design control solves a meaningful need. If standard dimensions and available selections suit the room, stock cabinets may be the more straightforward option.
Compare the choices against your priorities rather than assuming one is always better. Consider the room’s constraints, what you want to change, and how much control you need over the finished design.
| Consideration | Stock cabinets may suit you if… | Custom cabinets may suit you if… |
|---|---|---|
| Room layout | Standard sizes fit the available space in an arrangement you like. | Distinctive dimensions or room features call for a project-specific plan. |
| Design choices | The available configurations and finishes meet your preferences. | You want more control over dimensions, arrangement, and design details. |
| Project scope | You’re making limited changes or replacing cabinets in a straightforward layout. | Cabinetry is part of a more coordinated kitchen design. |
| Planning | You’re comfortable choosing from established options. | You’re prepared to define the project’s storage needs and design choices. |
When might stock cabinets be the sensible choice?
Stock can be a practical fit if your kitchen accommodates standard dimensions and you find suitable options among the available configurations. It may also suit a straightforward replacement or a project with few design changes. Before deciding, compare actual cabinet dimensions, finish selections, and configurations with your room measurements. A product category alone doesn’t establish whether a particular cabinet will work in your layout.
When should you consider custom cabinetry?
Consider custom cabinetry if your kitchen has distinctive dimensions, standard arrangements don’t meet your storage needs, or you want cabinets coordinated with the room’s architecture and finishes. The added flexibility works best when you have clear priorities: identify what needs to fit, which design details matter, and how cabinetry should relate to countertops and other finishes. Defining the project scope helps keep decisions focused. For a wider view of kitchen planning, see these kitchen remodel ideas for 2026.
The benefits of custom cabinets over stock matter most when tailoring the plan helps the kitchen fit your home and routines. If standard options already meet your needs, choosing them is a considered decision, not a compromise.

How to Choose Between Custom and Stock Cabinets for Your Kitchen
Make your decision easier by documenting the room and how you use it before comparing options. Record measurements, identify what isn’t working, and decide which details matter most. Then you can assess whether standard selections meet your needs or a tailored plan would make a practical difference.
- Measure the room. Record wall lengths, ceiling height, corners, windows, doors, soffits, and other constraints. Note appliance locations and dimensions, along with any renovation plans or existing drawings.
- Prioritize storage. List cookware, small appliances, pantry items, and everyday essentials. Note current frustrations and preferences, such as keeping frequently used items easy to reach.
- Set design goals. Describe the visual direction you prefer, including cabinet colour, finish, hardware, and how the cabinetry should relate to the home’s architecture.
- Compare available options. Check stock cabinet specifications and selections against your measurements and priorities. Consider custom cabinetry if those options don’t address a specific fit, storage arrangement, or design goal.
- Consult a professional. Bring your notes, photographs, appliance dimensions, and questions. Ask how the proposed plan responds to the room and coordinates with other kitchen elements.
What should you prepare before a cabinet consultation?
Bring the information you have, even if some decisions are still open. A short list of must-haves, unresolved questions, and preferred finishes gives the discussion a useful starting point. Identify which elements need to be considered together, such as cabinetry, countertops, backsplash, flooring, and lighting.
Compare proposals by their scope and specifications, not just their overall presentation. Check cabinet dimensions, configuration, finish selections, and which work or services are included. Clarify who is responsible for installation and whether any tasks fall outside the proposal. This makes it easier to compare options and avoid assuming that an unspecified detail is included.
How should cabinets coordinate with countertops and finishes?
Think about the kitchen as a connected palette. Cabinet colour and finish interact with countertop material, backsplash, flooring, and lighting, so review samples together where possible and in the room’s light. A surface can look different beside another material than it does on its own. For more planning context, explore this custom countertops guide.
The benefits of custom cabinets over stock are clearest when your measurements, storage priorities, and design goals point to a real need for a tailored plan. If you’re ready to discuss how custom cabinetry could fit your kitchen project, talk with Richmond Stone about custom cabinetry.
Plan Custom Cabinets with Richmond Stone: From Design to Installation
Custom cabinetry is most effective when it’s planned as part of the larger kitchen design. Cabinet dimensions, storage arrangements, countertop material, and tile selections all affect how the finished room looks and functions. Richmond Stone offers custom kitchen cabinetry design and professional installation, along with countertops and tile, so homeowners can consider these elements together rather than as separate choices.
Richmond Stone is a family-owned and operated business with more than 30 years of experience in custom cabinetry, countertops, and tile. The benefits of custom cabinets over stock can be especially relevant when a tailored cabinet plan needs to work with the room’s proportions, chosen finishes, and other planned surfaces. Confirm specific selections and project details for your home.
What can an integrated cabinetry and countertop project clarify?
Planning cabinetry and countertops together can help clarify cabinet placement, counter areas, and how the surfaces will look together. For example, reviewing cabinet and countertop selections at the same time can help you assess how the chosen colours, materials, and edges relate. It also creates an opportunity to discuss how the cabinet plan connects with the intended countertop layout.
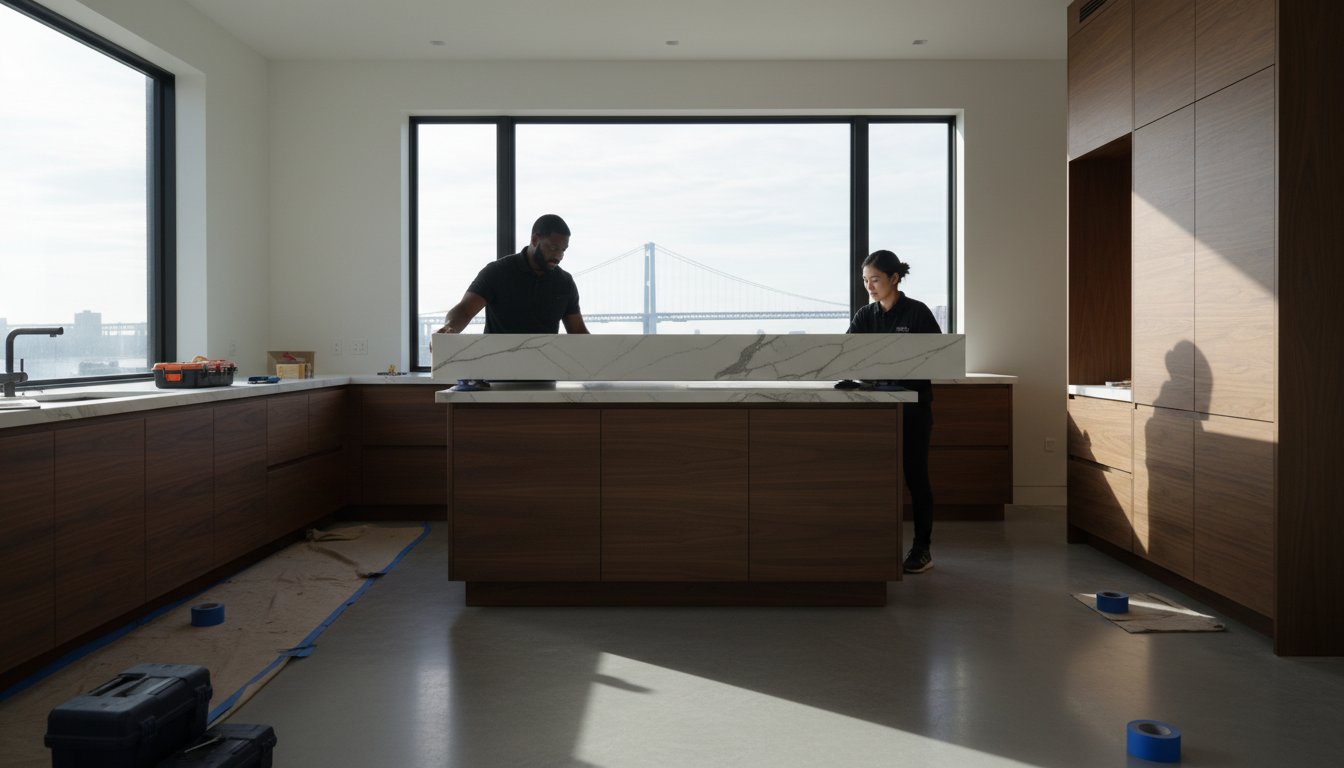
For stone countertop projects, templating, fabrication, and installation are useful stages to discuss during planning. These steps relate to the stone work and shouldn’t be assumed to apply to every material or project. The availability of specific cabinetry, countertop, and tile selections should also be confirmed. A clear conversation about scope helps identify which products and services are relevant to your kitchen.
Bring any available measurements, room photographs, renovation plans, appliance locations, and finish ideas to a project discussion. Note what still needs to be resolved, from storage needs to how the cabinetry should meet the countertop or backsplash. You don’t need to settle every design choice in advance to have a focused conversation.
What is the next step for homeowners in the service area?
Richmond Stone serves Staten Island, New York City boroughs, and the New Jersey metro area. Confirm service availability for your specific location before making plans. You can begin by sharing your room details, priorities, and questions, then discuss whether custom cabinetry and related surfaces fit the scope of your kitchen project.
If you’re considering a tailored cabinet plan, discuss your custom cabinetry project with Richmond Stone. A conversation can help clarify your needs, relevant selections, and whether the project is within the service area.
Choose Cabinetry That Belongs in Your Kitchen
The right choice depends on how well each option meets your room’s dimensions, storage needs, and design priorities. Stock cabinets can be a sound fit when standard configurations work for you. The benefits of custom cabinets over stock matter most when a tailored plan addresses a specific challenge or helps bring the kitchen’s details together.
Before deciding, record your measurements, everyday storage requirements, and preferred finishes. Consider cabinetry alongside countertops and tile, and compare project scopes and specifications so you understand what each option involves.
Richmond Stone is family-owned and operated, with more than 30 years of experience in custom cabinetry design and installation. Its stated service area includes Staten Island, New York City, and the New Jersey metro area; confirm availability for your location. Discuss your custom cabinetry project with Richmond Stone to explore a kitchen plan shaped around your home and routines.
Frequently Asked Questions
What are the main benefits of custom cabinets over stock?
The main benefits of custom cabinets over stock are greater flexibility in fit, storage planning, and appearance. Custom cabinetry can be designed around a kitchen’s dimensions and household priorities, which may help address unusual layouts or create a more coordinated design. Stock cabinets can still be suitable when standard sizes and available configurations meet your needs. Compare your room, storage requirements, design preferences, and the specifications of the cabinets you’re considering.
Are custom cabinets better quality than stock cabinets?
Not automatically. Quality depends on the specific cabinets, including their materials, construction, hardware, finish, and installation. “Custom” describes how cabinets are planned for a project; the label alone doesn’t guarantee superior workmanship or performance. Ask for the specifications of both custom and stock options, then compare them with your priorities. If a detail matters to you, such as a finish or hardware choice, confirm that it’s included in the proposal rather than making assumptions based on the cabinet category.
Can stock cabinets fit an unusual kitchen layout?
They may fit if their available sizes and configurations work with the room’s dimensions and features. In an unusual layout, standard options can leave gaps or limit where cabinets can go. Share measurements, photos, and details about obstacles with a cabinetry professional, then review the specifications of the options under consideration. Custom cabinetry may offer more flexibility around specific constraints, although cabinets alone can’t resolve every room or renovation challenge.
Do custom cabinets offer more storage than stock cabinets?
Not necessarily. Custom cabinets can be planned around particular dimensions and storage needs, which may make it easier to position drawers, shelves, or cabinets where they’ll support your routine. Start by listing cookware, small appliances, pantry items, and the things you reach for most often. Then compare a proposed custom layout with suitable stock options to see which offers the more useful arrangement for your kitchen.
How do I decide between custom and stock kitchen cabinets?
Start with room measurements, appliance locations, storage needs, and the design choices that matter most. If standard dimensions and available styles suit the space and your priorities, stock cabinets may be a practical fit. Consider custom cabinetry if specific room features, storage requirements, or a coordinated design call for more flexibility. Review the specifications and project scope for each option, and discuss open questions with a qualified cabinetry professional before deciding.
Can custom cabinets be coordinated with countertops and backsplashes?
Yes. Cabinet selections can be considered alongside countertops, backsplashes, flooring, and other finishes to help create a cohesive kitchen design. Reviewing material samples and project details together can help you assess how colours, patterns, and textures work as a whole. Before proceeding, confirm which materials, design work, and installation responsibilities are included in the project plan. Offerings and responsibilities can vary, so clarify the scope with the provider.
Does Richmond Stone provide custom cabinet installation near Staten Island?
Richmond Stone offers custom kitchen cabinetry and professional installation, serving Staten Island, New York City boroughs, and the New Jersey metro area. Current availability can depend on your location and project scope, so confirm coverage directly with the company. When you inquire, share your address, room details, and renovation priorities. Richmond Stone is family-owned and operated, with more than 30 years of experience in custom cabinetry, countertops, and tile.