
The Master Artisan’s Guide to a Kitchen Renovation Timeline (2026)
A kitchen renovation is not a construction project; it’s a choreographed masterpiece where material lead times and artisan precision dictate the rhythm of the home. For the discerning homeowner in a high-density environment like New York City, the complexity of a kitchen renovation timeline often feels like a series of disjointed movements rather than a harmonious symphony. You understand that true luxury cannot be rushed, yet the prospect of living without a functional heart of the home for months on end remains a daunting reality.
We agree that the friction between a designer’s vision and a stone fabricator’s technical requirements is where many bespoke projects falter. This guide promises to illuminate the critical path of your 2026 remodel, offering a phase-by-phase breakdown that secures your peace of mind. You’ll discover how we manage every milestone, from the initial Staten Island showroom consultation to the precise moment of stone installation, ensuring your home reflects enduring elegance without the burden of unnecessary downtime. We will explore the nuances of custom cabinetry lead times and the essential precision of templating that define a successful, high-end transformation.
Key Takeaways
- Align your architectural intent with structural reality during the initial six-week visionary phase to ensure a seamless transition from concept to creation.
- Master the “Quiet Phase” by accounting for specific material lead times, which remains a critical component of any realistic kitchen renovation timeline in 2026.
- Prioritize the structural evolution of your space by addressing plumbing and electrical upgrades early, transforming the hidden history of your home into a modern foundation.
- Leverage the precision of in-house stone fabrication and expert templating to eliminate middleman delays and ensure a flawless fit for your bespoke surfaces.
- Orchestrate the final reveal with meticulous attention to hardware and appliance integration, resulting in a culinary environment of enduring elegance.
The Visionary Phase: Cultivating Your Kitchen Design (Weeks 1-6)
The journey to a bespoke culinary environment begins with a deliberate pause. The first six weeks of your kitchen renovation timeline represent the visionary phase, a period dedicated to cultivating the architectural intent and functional scope of the modern residential kitchen. We don’t view this as a mere administrative hurdle; it is an essential alignment of your aspirational living with the structural reality of your home. An initial consultation allows us to listen to the history of your space and your hopes for its future, ensuring the final result feels both inevitable and inspired.
Patience is a virtue of the master artisan. Rushing through the design phase is the most common cause of mid-project delays that can haunt a homeowner for months. By investing time here, you secure the foundation of your kitchen renovation timeline. We use this window to establish a realistic investment framework that accounts for both the intrinsic value of premium materials and the meticulous labor required for their installation. This early clarity prevents the friction of late-stage changes and ensures every stakeholder understands the path toward a refined home.
Sourcing Rare Elements: The Material Selection Journey
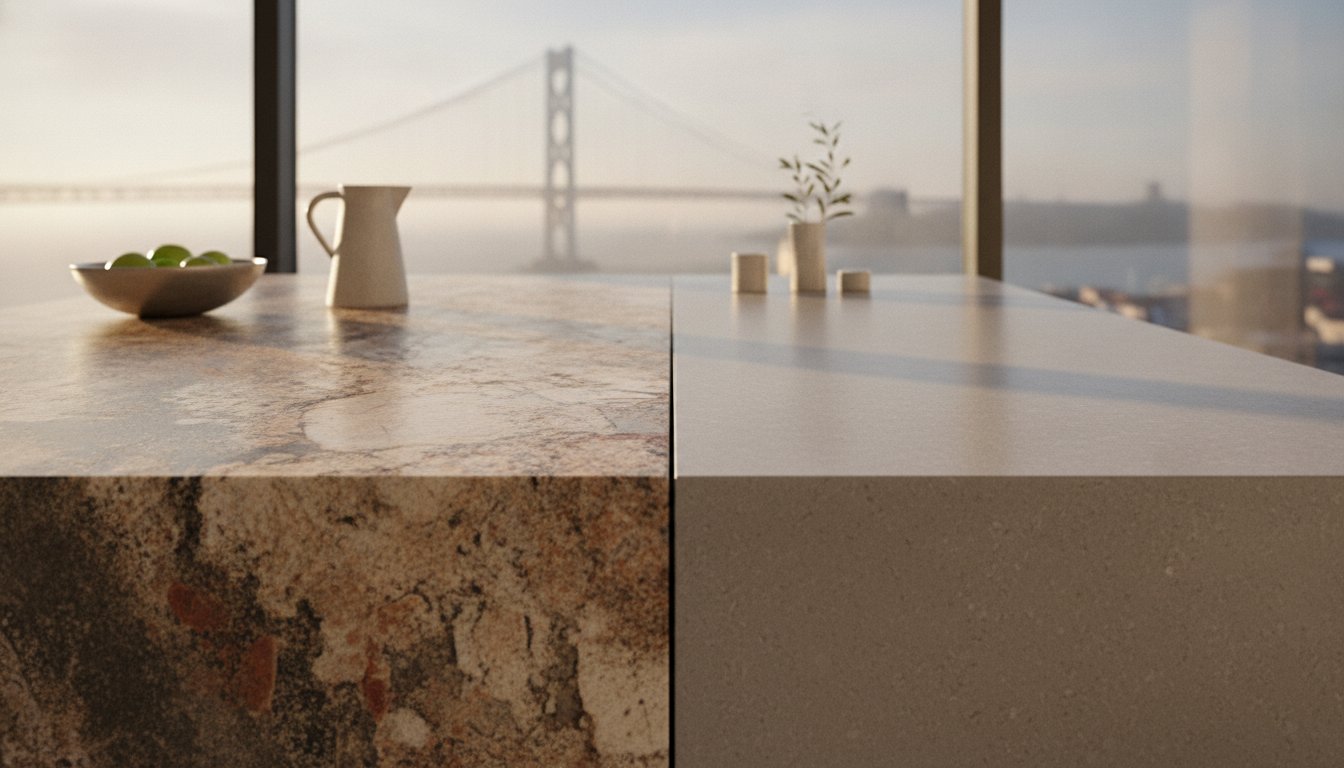
Your choice of surface material is the anchor of the entire project. Deciding between the organic allure of natural stone and the engineered resilience of quartz significantly alters your procurement schedule. We encourage you to visit our Staten Island showroom to touch and feel the specific slabs that will define your space. This tactile experience is irreplaceable. It allows you to finalize cabinetry styles and hardware that don’t just match, but actually complement the unique character and veining of your selected stone.
The Blueprint: Finalizing Plans and Design Documents
The transition from vision to reality requires technical precision. We translate your concepts into detailed drawings that guide every hand involved in the project, from the plumber to the stone fabricator. Our designers optimize the layout for flow, ensuring that the dance of daily life in the kitchen is effortless. Securing long-lead items early is a strategic necessity. With custom cabinetry requiring 6 to 12 weeks for production in 2026, ordering during this initial phase prevents your project from stalling when construction begins.
Procurement and Metropolitan Logistics: The Patience of Craftsmanship (Weeks 7-14)
The weeks following the design phase are often referred to as the “Quiet Phase.” To the homeowner, the project may seem still, but this is when the most critical work happens off-site. During weeks 7 through 14 of your kitchen renovation timeline, we orchestrate the procurement of materials that define your home’s legacy. Managing lead times for custom kitchen cabinets, which currently range from 6 to 12 weeks, requires a master’s touch. We synchronize these arrivals with high-end appliance delivery and stone sourcing to ensure every element fits with surgical precision. Richmond Stone leverages 30 years of established relationships to navigate these global supply chains with poise. This coordination is a delicate dance; cabinet dimensions must be finalized to the millimeter before stone fabrication begins. Our in-house experts act as the bridge between these two disciplines, preventing the miscommunication that often leads to installation errors.
Navigating NYC Permits and Building Regulations
Metropolitan life brings unique challenges. Securing NYC Department of Buildings permits or navigating HOA approvals in the five boroughs can take anywhere from 2 to 8 weeks. We account for “Metropolitan Friction,” the logistical reality of narrow streets and strict delivery windows. Whether we are coordinating deliveries to Richmond Valley Road or managing site access in the NJ metro area, we treat logistics as an extension of craftsmanship. Precision in scheduling is as vital as precision in stone cutting. We handle these complexities behind the scenes, ensuring that when the construction phase begins, it proceeds without the interruption of administrative delays.
The Staging Process: Inventory and Preparation
We believe in preparation before action. It’s our policy to verify all material arrivals before the first sledgehammer swings. Our team manages inventory with a detail-oriented eye, checking for consistency and quality across all components. This staging phase is essential to protect your kitchen renovation timeline from the “middleman” delays that plague less structured renovations. Before we initiate the transformation of your space, we perform several critical checks:
- Verification of dye lot consistency for all floor and wall tiles.
- Physical inspection of natural stone slabs for structural integrity and aesthetic alignment.
- Confirmation of high-end appliance dimensions against final cabinetry blueprints.
- Establishment of dust barriers and temporary culinary setups to minimize daily disruption.
By confirming every component is on-site and inspected, we ensure a smooth transition into the structural phase of the project. If you wish to witness the raw beauty of our materials before they arrive at your door, you can view our current stone inventory at our Staten Island facility.
Structural Evolution: Preparing the Canvas (Weeks 15-18)
Once the staging is complete and every material is verified, the physical transformation of your space begins. This stage of the kitchen renovation timeline is characterized by a controlled demolition. We don’t simply tear down; we carefully dismantle the old to reveal the structural integrity of your home. In the New York and New Jersey metropolitan area, older residences often harbor a “hidden history” of outdated pipes or wiring. We address these elements now, ensuring your plumbing and electrical systems meet the 2024 International Residential Code standards, which became effective in many regions on January 1, 2026. This period is also when we reinforce the framing and subfloor. Natural stone surfaces, such as quartzite or granite, possess significant weight that requires a perfectly level and stable foundation to prevent future shifting. Without this structural foresight, the permanence of your investment could be compromised by the subtle movements of the building itself. This dedication to a solid foundation should also include the home’s exterior, and you can learn more about maintaining a secure roof to protect your interior upgrades.
The “Rough-In” stage is the silent engine of a high-end kitchen. We coordinate the intricate placement of electrical lines for modern induction cooktops and integrated stone lighting. Plumbing is adjusted with artisan precision for new sink placements and elegant pot fillers. We also ensure that HVAC and venting requirements for professional-grade ranges are met, maintaining the air quality and comfort of your home. This milestone acts as the gatekeeper of your kitchen renovation timeline. A successful municipal inspection confirms that the invisible infrastructure is ready to support the weight of your design aspirations. It’s a moment of quiet confidence where the technical and the aesthetic begin to merge.
Wall and Floor Preparation: The Final Backdrop
With the infrastructure secure, we focus on the surfaces that will cradle your stone and cabinetry. We install moisture-resistant backing, providing a stable substrate for your wall tiles and backsplashes. Floor leveling is equally critical. To accommodate large-format floor tiles without the unsightly defect of “lippage,” the subfloor must be perfectly flat. Our team uses advanced leveling compounds to ensure a mirror-smooth surface. This meticulous preparation marks the transition from a construction site back into a curated environment. By the end of week 18, the canvas is primed, and the skeletal structure of your new kitchen is ready to receive the artistry of stone and wood.

The Precision of Stone Installation: Templating to Final Polish (Weeks 19-22)
The skeletal structure of your vision takes physical form as we install your custom cabinetry. These units are the foundation for everything that follows, requiring a level of installation precision that mirrors the quality of the wood itself. During weeks 19 through 22 of your kitchen renovation timeline, the project enters its most delicate phase. We refer to the transition from cabinet installation to countertop templating as the “Golden Week.” It’s a period of intense focus where the technical requirements of quartz fabrication in NYC or natural stone work must align perfectly with the finished woodwork. Because Richmond Stone manages both cabinetry and stone in-house, we eliminate the miscommunication that often occurs between separate contractors, ensuring the stone rests upon a base that is perfectly plumb and secure.
The Critical Templating Milestone
A home, no matter how masterfully constructed, is never perfectly square. This is why we insist on a physical template rather than cutting from blueprints alone. Countertops are the permanent crown of your kitchen; they must account for every subtle nuance of your walls and the specific placement of your appliances. Our team utilizes laser-precision technology to map your unique kitchen footprint, creating a digital and physical record that guides our fabricators. During this milestone, you will collaborate with our master fabricator to finalize:
- The strategic placement of seams to ensure they are inconspicuous and respect the natural veining of the material.
- The selection of edge profiles that harmonize with your cabinetry’s architectural style.
- Precise sink and faucet cutouts that allow for a seamless bond between stone and utility.
Master Fabrication and On-Site Realization
While your home prepares for its centerpiece, our Staten Island facility hums with the sound of manual refinement. Our artisans hand-finish every slab, treating the raw material with the reverence it deserves. This in-house control is what allows us to maintain a predictable kitchen renovation timeline while delivering a level of detail that mass-produced surfaces cannot match. The installation itself is a choreographed dance. Transporting and placing heavy natural stone slabs requires both physical strength and extreme care to protect your newly installed cabinetry and floors. We ensure a flawless bond between the stone, the cabinets, and the backsplashes, resulting in a cohesive environment that feels as though it were carved from a single block of inspiration. To ensure your project remains on this path of precision, schedule your personal design consultation with our experts today.
Refinement and the Final Reveal: The Legacy of Quality (Weeks 23-26+)
The final weeks of your kitchen renovation timeline are where the disparate elements of stone, wood, and light coalesce into a singular architectural statement. This is the period of refinement. We focus on the aesthetic nuances that transform a functional space into a prestigious culinary environment. Installing bespoke hardware and decorative lighting represents the final layer of your home’s new identity. We manage the final appliance hookups during this stage, conducting a comprehensive “test run” of your ovens, induction cooktops, and integrated refrigeration. This ensures that every system operates with the reliability your lifestyle demands before we consider the project complete.
A meticulous cleanup follows the technical work. We restore the prestige of your home by removing every trace of the construction process, allowing the raw beauty of the natural materials to shine without distraction. The final walkthrough is a moment of shared pride. We examine every joint, seam, and edge to ensure they meet the uncompromising Richmond Stone standard. It’s not merely about finishing a checklist; it’s about confirming that the legacy of quality we promised has been fully realized in every square inch of your new space. We don’t leave until the sanctuary we’ve built together is flawless.
Aesthetic Nuances and Hardware Integration
Bespoke hardware serves as the jewelry of your custom cabinetry. The weight of a solid brass pull or the silent glide of a precision-engineered drawer affects the daily sensory experience of your kitchen. We spend time fine-tuning cabinet hinges and glides to ensure effortless movement. Our team also completes the tile work, grouting and sealing backsplashes for long-term durability. These small adjustments are what separate a standard remodel from a masterwork. We ensure that every detail, no matter how small, contributes to the overall sense of enduring elegance. To explore similar high-end standards in other regions, you can learn more about Sharp Reno and their approach to luxury transformations in the Greater Toronto Area.
Your new kitchen is an enduring environment that requires thoughtful stewardship. During the handover, we educate you on the specific care required for your granite and marble surfaces. We perform the initial sealing of your natural stone to prevent etching and staining, a step often overlooked by those who rush to finish. Establishing a maintenance rhythm is essential to ensure your kitchen remains a timeless legacy. We provide you with the knowledge to protect the intrinsic artistry of the materials, ensuring they age with grace. By the time we reach week 26 and beyond, your kitchen renovation timeline concludes, leaving you with a sanctuary that reflects your commitment to uncompromising quality.
Orchestrating Your Enduring Culinary Legacy
A kitchen renovation timeline is more than a schedule; it’s a commitment to the manual refinement of the natural world. By honoring the visionary phase and the technical requirements of in-house stone fabrication, you ensure a home that transcends fleeting trends. We’ve explored how the coordination between custom cabinetry and laser-precise templating eliminates the friction of metropolitan logistics, allowing for a seamless transition from construction site to sanctuary. True luxury doesn’t just happen. It’s the result of deliberate planning and artisan expertise.
Quality is never a coincidence. Richmond Stone has spent over 30 years as a family-owned guardian of natural elements, serving all NYC boroughs and New Jersey with a dedication to uncompromising quality. We don’t merely supply materials; we curate environments that reflect your unique heritage. Our direct in-house fabrication facility in Staten Island serves as the heart of this process, ensuring that every edge meets our master artisan standards and every slab is treated with reverence.
Begin your journey with a visit to our Staten Island showroom or request a consultation to see how we can bring enduring elegance to your home. We look forward to helping you create a space that stands as a testament to your personal style and the intrinsic artistry of the natural world. Your vision deserves the stability of our experience.
Frequently Asked Questions
How long does a typical kitchen renovation take in NYC?
A typical kitchen renovation timeline in NYC spans three to six months from the initial visionary phase to the final reveal. The construction phase generally requires six to twelve weeks of on-site activity. However, the unique architectural constraints and logistical complexities of the five boroughs often extend these windows. Securing necessary approvals and navigating high-density delivery zones are variables that require a measured, expert approach to ensure the project maintains its rhythm.
Can I stay in my home during a kitchen remodel?
Staying in your home is possible, though it requires a significant adjustment to your daily cadence. We establish professional dust barriers and temporary culinary stations to preserve the sanctuary of your living environment. However, the structural evolution phase involves periods of noise and utility interruptions. For projects involving extensive structural modifications or the removal of existing flooring, many homeowners find that a temporary relocation allows them to avoid the sensory friction of a transformation in progress.
Why do countertops take so long to install after the cabinets are in?
Countertop installation requires a sequential pause because the material cannot be cut with artisan precision until the skeletal structure of the cabinetry is perfectly secure. We perform physical templating only after cabinets are level and anchored. This ensures a flawless fit against your home’s unique walls. Our in-house fabrication facility in Staten Island streamlines this window, yet the hand-finishing of natural stone or quartz remains a deliberate process that honors the material’s integrity.
What is the longest phase of a kitchen renovation?
The procurement phase is often the longest stretch of the kitchen renovation timeline, typically lasting eight to twelve weeks. While it appears quiet on-site, this is when custom cabinetry is meticulously crafted and rare stone slabs are sourced. Lead times for bespoke cabinetry in 2026 can reach twelve weeks, making this off-site craftsmanship the critical path of the project. This phase demands the most patience but yields the most enduring results for a high-end environment.
How much does a kitchen renovation cost in Staten Island?
Investment levels vary based on the scope of the architectural transformation and the rarity of selected materials. Nationally, luxury renovations in 2026 often exceed $150,000, with high-end projects frequently falling between $450 and $800 per square foot. In Staten Island, these figures reflect the local demand for master craftsmanship and premium elements. We recommend establishing a 10 to 20 percent contingency buffer to account for the unique structural histories often found in New York homes.
What should I do if my renovation timeline gets delayed?
If a delay occurs, the first priority is transparent communication between the design team and the fabricators. Delays often stem from unforeseen structural discoveries or global supply chain shifts. A well-managed project incorporates a buffer in the initial schedule to absorb these movements. We recommend reviewing the critical path with your project partner to understand how a shift in one milestone, such as permit approval, affects the final installation of your bespoke stone and cabinetry.
Do I need a permit for a simple kitchen cabinet replacement?
In New York City, a simple aesthetic replacement of cabinets in the same footprint may not require a full work permit, but any adjustment to plumbing, gas lines, or electrical wiring necessitates NYC Department of Buildings approval. Even minor structural changes are subject to the 2024 International Residential Code. It’s essential to verify requirements with a professional, as permit approval windows can range from two to eight weeks, significantly impacting the overall project rhythm and legality.
How does the time of year affect the kitchen renovation timeline?
Seasonal shifts influence both labor availability and delivery logistics. The winter months can introduce logistical friction through weather-related transport delays, while the year-end holiday season often sees a surge in demand that can extend lead times for custom components. Planning your renovation to begin in the spring or early autumn often provides the most stable environment for on-site work. This allows the project to proceed with a calm authority, avoiding the frantic pace of peak seasonal rushes.